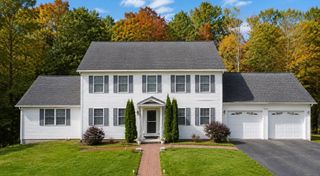
4 Brookview Circle, Tyngsborough, MA 01879
- 3 beds |
- 2 baths |
- 2,619 sqft
 Single-Family Home
  Built in 1996
  —— sqft lot
  2 car garage
  $342/sqft
  Listed 22 hours ago
Property Description
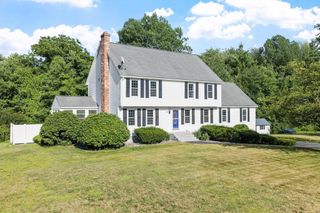
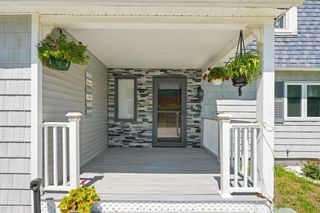
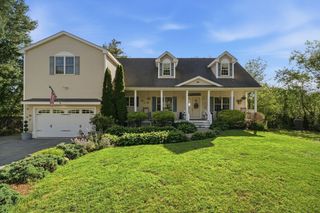
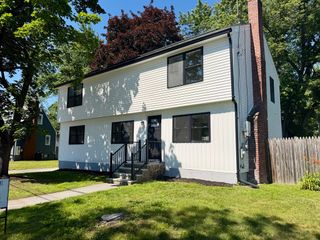
Welcome home to this beautifully maintained Colonial tucked into a small, private cul-de-sac neighborhood. Rare opportunity to live in this highly desirable enclave that hasn't seen a home sale in over 7 years. Offered by its original owner, built in 1996, pride of ownership shines throughout, with decades of thoughtful updates and fully remodeled kitchen and baths featuring granite counters, custom cabinetry, and designer lighting. Major systems have all been recently addressed, including a brand-new high-efficiency heat pump system (2026), updated water tank, and expansion tank, giving buyers true peace of mind. The first floor offers an added full bath with shower and washer/dryer, while the second and third floors showcase newly refinished flooring, bath with new vanity, and elegant touches like crown molding and designer accent walls. Pristine condition on all floors, and an added light and bright bonus room on third floor for home office, additional sleeping space, or a bonus room. Outside, enjoy a newer oversized Trex deck, paver patio with fire pit, irrigation system, and a custom hand-built shed, all set on a beautiful flat lot. The roof, siding, driveway, windows, and doors have all been replaced for lasting durability. Despite its peaceful, low-traffic setting, this home is just minutes from top-rated schools, Route 3/I-495, and southern NH shopping and dining giving this home the perfect blend of quiet neighborhood charm and everyday convenience. Don't miss this one!
- Listing Status:
- Active
- Date Added:
- July 28, 2026
- Data Last Updated:
- July 29, 2026 at 3:08AM
- Listing Office:
- DiPietro Group Real Estate : 603-216-5086
- Listing Agent:
- Kim Oliveira : 978-618-3299
- MLS ID:
- 73555237

- General: Deck - CompositePatioStorageSprinkler SystemScreens
- Style: Colonial
- Parking: UnderGarage Door OpenerStorageGarage Faces SidePavedParking spaces: 10
- Roofing: Shingle
- Windows: Insulated WindowsScreens
- General: FrameConcrete Perimeter
- Road/Access: Dead End
- Originating MLS: MLS Property Information Network
- County: Middlesex
- Zoning: R1809708
- Utilities: for Electric RangeCircuit Breakers
- Water: Public
- Sewer: Private Sewer
- Source: MLS Property Information Network
This listing courtesy of Kim Oliveira , DiPietro Group Real Estate
Monthly Payment
- Principal & Interest $
- Property Taxes $
- Home Insurance $
- VA Funding Fee $

 New - 22 hours ago