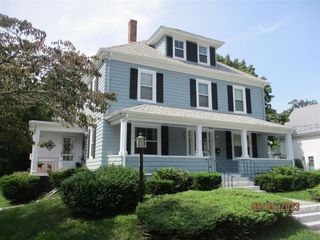
1 Sagamore St, Plymouth, MA 02360
- 4 beds |
- 2 baths |
- 1,869 sqft
 Single-Family Home
  Built in 1907
  6,098sqft lot
 —— car garage
  $428/sqft
  Listed 2 days ago
Property Description
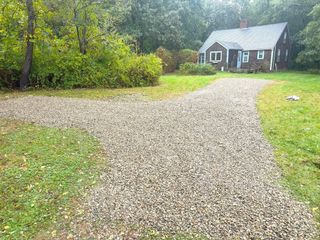
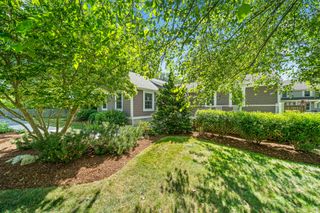
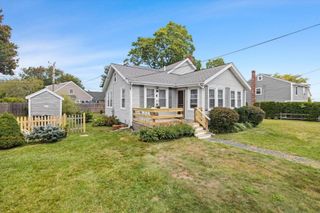
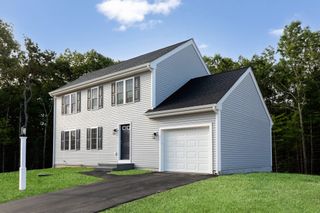
ALL OFFERS DUE BY MONDAY 10/5 AT NOON -please make all offer good of until Tuesday at noon!!NEW LISTING | DOWNTOWN PLYMOUTH! Enjoy harbor views and the convenience of downtown living in this classic Colonial, ideally located within walking distance of Plymouth’s restaurants, shops, marina, beach, and parks. Original character and thoughtful updates create a warm and inviting home.A welcoming covered farmer’s porch offers views of Plymouth Harbor, while beautiful hardwood floors extend throughout the home. The updated kitchen features an island, stainless steel appliances, and granite countertops, and opens to a dining room with a built-in bench and cabinetry. A fireplaced living room with pocket doors and a spacious foyer with closets complete the first floor. A bright sunroom provides additional flexible living space and a peaceful spot to enjoy the surrounding views.The second floor offers four bedrooms and an updated full bath, along with a walk-up attic that presents potential for additional finished space.Additional features include a full basement, a quaint backyard with a covered porch and patio, a shed with electricity, and ample parking.
- Listing Status:
- Active
- Date Added:
- October 3, 2026
- Data Last Updated:
- October 5, 2026 at 7:07AM
- Listing Office:
- RE/MAX Real Estate Center : 508-746-8402
- Listing Agent:
- Paula Howland : 508-962-9151
- MLS ID:
- 73586265

- General: PorchDeck - CompositePatioCovered Patio/DeckRain GuttersStorage
- Style: ColonialAntique
- Parking: Paved DriveOff StreetDrivewayPavedParking spaces: 4
- Roofing: ShingleRubber
- General: FrameConcrete PerimeterBlockStone
- Road/Access: Public
- Originating MLS: MLS Property Information Network
- County: Plymouth
- Zoning: R20SM:0019 B:0000 L:02041117741
- Utilities: for Gas Rangefor Electric DryerWasher HookupIcemaker ConnectionCircuit Breakers150 Amp Service
- Water: Public
- Sewer: Public Sewer
- Source: MLS Property Information Network
This listing courtesy of Paula Howland , RE/MAX Real Estate Center
Monthly Payment
- Principal & Interest $
- Property Taxes $
- Home Insurance $
- VA Funding Fee $

 New - 2 days ago