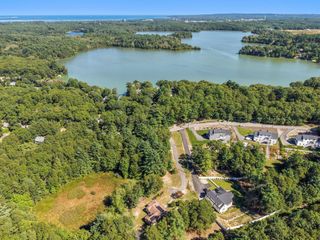
7 Elliot St, Kingston, MA 02364
- 3 beds |
- 2 baths |
- 1,600 sqft
 Single-Family Home
  Built in 1954
  8,276sqft lot
 —— car garage
  $450/sqft
  Listed 4 days ago
Property Description
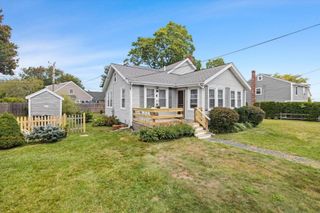
Life is better at the beach! Welcome home to this charming coastal ranch in the heart of Rocky Nook. Step inside to a bright, inviting, and open floor plan featuring wide pine flooring throughout. The cathedral-ceiling living room boasts a gas Jøtul stove, custom plantation shutters, and a staircase leading to a cozy loft-style home office. In the kitchen, you’ll find silestone countertops, a smooth rock backsplash, custom cabinetry, stainless steel appliances, a pantry, and radiant heat floors—with direct access out to your private backyard. Step outside to your private oasis and enjoy peaceful tranquility of a fenced in yard complete with a circular patio, fire pit, professionally landscaped grounds, gardens, and blueberry bushes. The main-level primary suite features cathedral ceilings, a walk-in closet, and an ensuite bath. Relax on your front deck while taking in the sea breeze. Situated just steps from your neighborhood beach and minutes to Gray's Beach, local shops, dining, Route 3, and the commuter rail—this home offers coastal living at its finest!
- Listing Status:
- Active
- Date Added:
- October 1, 2026
- Data Last Updated:
- October 5, 2026 at 7:07AM
- Listing Office:
- Keller Williams Realty Boston Northwest : 617-497-8900
- Listing Agent:
- The Rose Mancuso Team : 781-883-7673
- MLS ID:
- 73585176

- General: PorchPatioStorageFenced Yard
- Style: Ranch
- Parking: Off StreetParking spaces: 3
- Roofing: Shingle
- General: FrameConcrete PerimeterBlockSlabIrregular
- Road/Access: Public
- Originating MLS: MLS Property Information Network
- County: Plymouth
- Zoning: ResM:0048 B:0097 L:00001051967
- Fencing: Fenced
- Utilities: for Gas Range200+ Amp Service
- Water: Public
- Sewer: Public Sewer
- Source: MLS Property Information Network
This listing courtesy of The Rose Mancuso Team , Keller Williams Realty Boston Northwest
Monthly Payment
- Principal & Interest $
- Property Taxes $
- Home Insurance $
- VA Funding Fee $

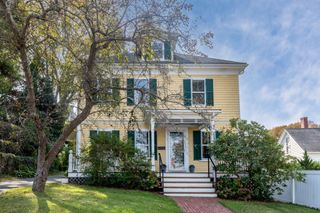
 New - 2 days ago