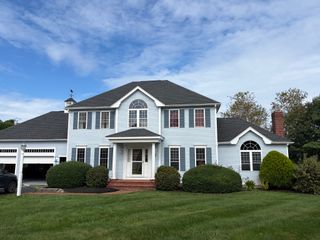
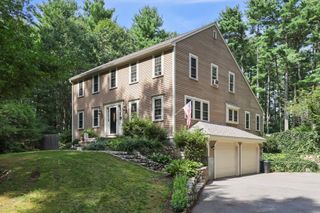
1 Seneca Lane, Plymouth, MA 02360
- 4 beds |
- 3 baths |
- 2,421 sqft
 Single-Family Home
  Built in 1972
  0.4acre lot
 —— car garage
  $299/sqft
  Listed 19 days ago
Property Description
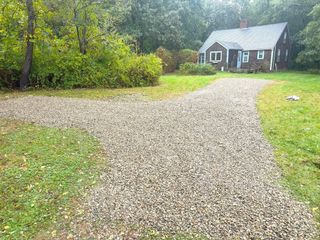
Set on a private lot in a convenient Plymouth location, 1 Seneca Lane offers approximately 2,421 square feet of versatile living space across three levels, with a layout that adapts easily to a variety of needs.The first floor centers around an updated kitchen with granite counters, a generous island, and newer appliances, opening to a comfortable family room with custom built ins. An enclosed porch and sunroom extends the living space and overlooks the in ground pool and private backyard. A separate dining room, spacious living room with fireplace and French doors, and half bath complete the main level.Upstairs, four bedrooms provide flexibility for bedrooms, guests, work, hobbies, or additional living space. The primary bedroom features new closet doors, while one of the other bedrooms is currently being used as a laundry room. The finished lower level adds approximately 650 square feet of useful space, including a kitchenette, full bath, family room, bedroom or office, and direct access to the backyard. Comfort has been thoughtfully addressed with a full ducted central AC system serving the second floor and three mini split heat pumps providing heating and cooling on the lower level. Additional improvements include a new pool pump, EV charger, extensive chimney and fireplace restoration, and attic weatherization and insulation completed with the installation of the central AC system. A full list of improvements and renovations is available with the listing.The location is equally compelling. Enjoy convenient access to Plymouth's restaurants, shopping, entertainment, beaches, recreation, and transportation, with major commuter routes nearby. 1 Seneca Lane combines a private residential setting with the convenience and connectivity today's buyers value.
- Listing Status:
- Active
- Date Added:
- September 16, 2026
- Data Last Updated:
- October 5, 2026 at 7:07AM
- Listing Office:
- Gibson Sotheby's International Realty : 781-819-4404
- Listing Agent:
- Evan Matthew Galkin : 401-569-7602
- MLS ID:
- 73577775

- General: PorchPatioPool - IngroundStorage
- Style: Garrison
- Pool: In Ground
- Parking: Off StreetPavedParking spaces: 4
- Roofing: Asphalt/Composition Shingles
- General: Conventional (2x4-2x6)Concrete PerimeterBlock
- Road/Access: Public
- Originating MLS: MLS Property Information Network
- County: Plymouth
- Zoning: R20M1132091
- Utilities: for Electric Rangefor Electric DryerWasher Hookup200+ Amp Service
- Water: Public
- Sewer: Private Sewer
- Source: MLS Property Information Network
This listing courtesy of Evan Matthew Galkin , Gibson Sotheby's International Realty
Monthly Payment
- Principal & Interest $
- Property Taxes $
- Home Insurance $
- VA Funding Fee $

 New - 3 days ago