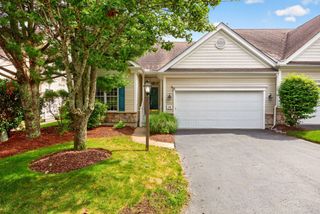
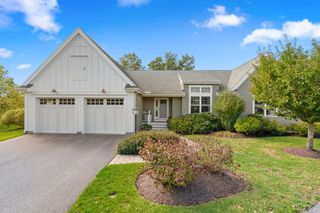
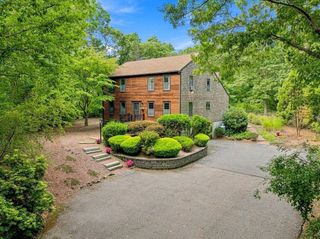
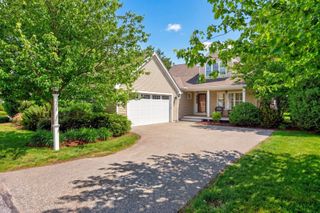
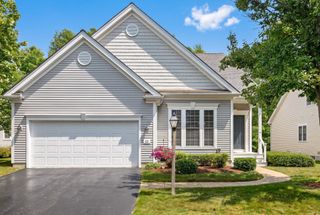
129 Bay Shore Dr, Plymouth, MA 02360
- 3 beds |
- 3 baths |
- 2,172 sqft
 Single-Family Home
  Built in 2015
  6,098sqft lot
 2 car garage
  $460/sqft
  Listed 13 days ago
Property Description
Enjoy coastal living from 129 Bay Shore Drive, a 3-bedroom, 2.5-bath home built in 2015 with outdoor spaces designed to take full advantage of its setting. Two expansive decks are a standout feature, one extending directly off the main living area and another off the primary bedroom, providing multiple places to relax, entertain and enjoy the ocean views and coastal surroundings. Inside, the open-concept main level features hardwood floors and a spacious kitchen with granite countertops, stainless steel appliances and generous peninsula seating, flowing into the dining and living areas. The fireplaced living room is filled with natural light and opens directly to the deck, creating an easy indoor-outdoor flow. Upstairs, the spacious primary bedroom offers its own private deck, the perfect spot to start or end the day while taking in the views. The finished lower level provides additional flexible living space, including a dedicated area ideal for a home office. Additional features include central air, a two-car garage, patio and plenty of outdoor living space. Located on a dead-end street and conveniently close to area beaches, highway access and all that Plymouth has to offer, this home combines everyday comfort with a coastal setting where the decks and ocean views truly take center stage.
- Listing Status:
- Active
- Date Added:
- August 31, 2026
- Data Last Updated:
- September 14, 2026 at 2:07AM
- Listing Office:
- The Firm : 781-924-3205
- Listing Agent:
- Debbie Glynn : 978-853-4769
- MLS ID:
- 73569998

- General: Deck - RoofPatioRain GuttersFenced Yard
- Style: Colonial
- Parking: AttachedPaved DrivePavedParking spaces: 6
- Roofing: Shingle
- Windows: Insulated Windows
- General: FrameConcrete Perimeter
- Road/Access: Public
- Originating MLS: MLS Property Information Network
- County: Plymouth
- Zoning: R25M:0043 B:000B L:00401120542
- Fencing: Fenced
- Utilities: for Gas Rangefor Electric DryerWasher Hookup
- Water: Public
- Sewer: Private Sewer
- Source: MLS Property Information Network
This listing courtesy of Debbie Glynn , The Firm
Monthly Payment
- Principal & Interest $
- Property Taxes $
- Home Insurance $
- VA Funding Fee $

 New - 3 days ago