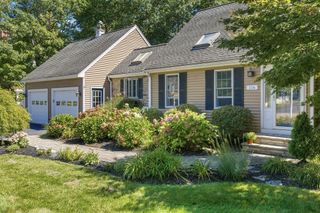
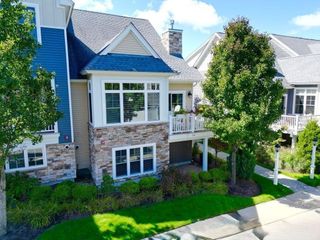
14 Horizon, Plymouth, MA 02360
- 2 beds |
- 2 baths |
- 2,267 sqft
 Single-Family Home
  Built in 2014
  6,098sqft lot
 2 car garage
  $351/sqft
  Listed 2 days ago
Property Description
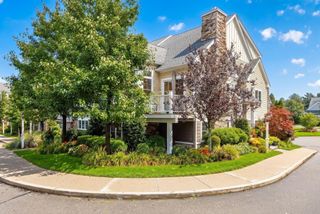
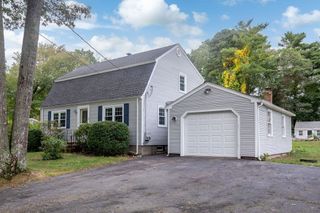
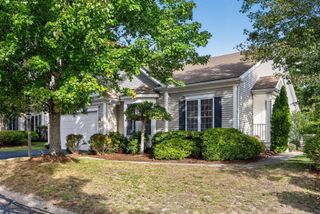
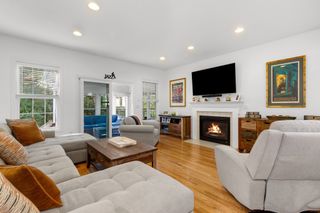
Simply Fabulous "Franklin" floor plan located in the award winning Pinehills master planned community in the Del Webb 55+ Great Island neighborhood. Enjoy the breeze from your EXCEPTIONAL custom screened porch with wooded views. Truly one-of-a-kind and will soon be your favorite place to be. The Franklin floor plan is very popular because of its ideal first floor living. Primary bath with gorgeous tiled shower, double vanity and large walk in closet. Primary bedroom with tray ceiling and lovely wooded view. Second bedroom and bath on the main level. Extended cabinetry in your kitchen with granite counter tops and delightful breakfast nook with bay window and views of mother nature. Walk out finished lower level with large bonus room and office space. There is a second layer of outdoor living - the deck - with stairs that take you down to your back yard. The Overlook Clubhouse has a dedicated activity director, indoor pool, tennis.
- Listing Status:
- Active
- Date Added:
- October 3, 2026
- Data Last Updated:
- October 5, 2026 at 7:07AM
- Listing Office:
- Pinehills Brokerage Services LLC : 508-209-2000
- Listing Agent:
- Pinehills Resale team : 508-209-2000
- MLS ID:
- 73586237

- General: Porch - ScreenedDeck
- Style: Contemporary
- Parking: AttachedPaved DriveParking spaces: 4
- Roofing: Shingle
- General: FrameConcrete Perimeter
- Road/Access: Private Road
- HOA Amenities: 413.0Monthly
- Originating MLS: MLS Property Information Network
- County: Plymouth
- Zoning: OSMUDM:078D B:0000 L:00164984711871
- Utilities: 200+ Amp Service
- Water: PrivateOther
- Sewer: Other
- Source: MLS Property Information Network
This listing courtesy of Pinehills Resale team , Pinehills Brokerage Services LLC
Monthly Payment
- Principal & Interest $
- Property Taxes $
- Home Insurance $
- VA Funding Fee $