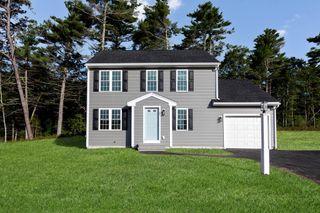
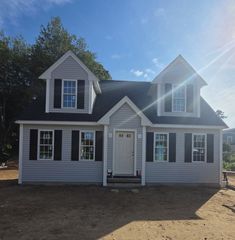
2 Blackberry Ln, Plymouth, MA 02360
- 2 beds |
- 3 baths |
- 1,664 sqft
 Single-Family Home
  Built in 2021
  2,614sqft lot
 2 car garage
  $378/sqft
  Listed 2 months ago
Property Description
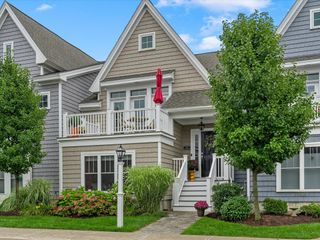
Welcome home to this Emerald townhome by Whitman Homes, ideally sited within Plymouth's premier Redbrook community with a rare vantage over beautiful landscaping, a scenic path, and an inviting community gathering space. The open-concept main level shines with hardwood floors, a light-filled living room warmed by a gas fireplace, and a chef's kitchen featuring a tiled backsplash, a center island anchored by a ceramic farmhouse sink, granite countertops, and stainless steel appliances. Plenty of pantry storage keeps it all organized. Custom window treatments, including louvered shutters, lend a tailored, high-end finish throughout. From the dining room, step out to the covered deck- a true retreat for morning coffee or evening entertaining with views over the scenery below. The primary suite continues the hardwood flooring, has a large step-in closet, and adds a ceiling fan. The spa-like ensuite with a tiled step-in shower and glass door. A half-bath and designated laundry room complete the main level. The lower level features a second bedroom and full bath, along with a flexible den and a home office featuring a custom built-in bookcase. A two-car garage rounds out the convenience. This home is located close to everything Redbrook has to offer: nature trails, Deer Pond, restaurants, Old Colony YMCA, and true community living.
- Listing Status:
- Active
- Date Added:
- July 8, 2026
- Data Last Updated:
- September 14, 2026 at 7:07AM
- Listing Office:
- eXp Realty LLC : 888-854-7493
- Listing Agent:
- Alyse Sullivan : 781-264-0894
- MLS ID:
- 73546248

- General: PorchDeck - CompositeCovered Patio/DeckProfessional LandscapingSprinkler System
- Style: Split Entry
- Parking: AttachedGarage Door OpenerGarage Faces SideInsulatedPavedParking spaces: 2
- Roofing: Asphalt/Composition Shingles
- Windows: Insulated Windows
- General: Conventional (2x4-2x6)Multi/SplitConcrete Perimeter
- HOA Amenities: 392.0Monthly
- Originating MLS: MLS Property Information Network
- County: Plymouth
- Zoning: RRM:0116 B:0000 L:00042545198826
- Utilities: for Gas Rangefor Electric DryerWasher Hookup200+ Amp Service
- Water: Private
- Sewer: Other
- Source: MLS Property Information Network
- Exclusions: Washer And Dryer Do Not Convey
This listing courtesy of Alyse Sullivan , eXp Realty LLC
Monthly Payment
- Principal & Interest $
- Property Taxes $
- Home Insurance $
- VA Funding Fee $