21 Monisa Kay Dr, Plymouth, MA 02360
- 4 beds |
- 3 baths |
- 3,800 sqft
 Single-Family Home
  Built in 1986
  0.58acre lot
 2 car garage
  $349/sqft
  Listed 1 month ago
Property Description
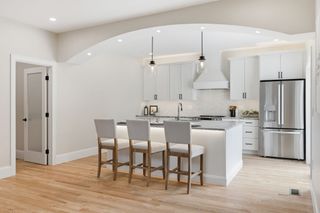
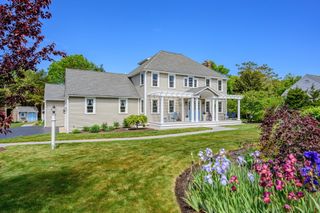
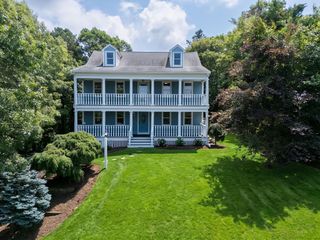
Welcome to 21 Monisa Kay Drive, where thoughtful design, exceptional versatility, and effortless indoor-outdoor living come together in one of Plymouth's most desirable neighborhoods. This beautifully maintained 4-bedroom, 2.5-bathroom residence was designed to bring people together. Sun-filled living spaces, warm wood and tile flooring, and soaring ceilings with built-in speakers create an inviting atmosphere that's equally suited for everyday living and memorable entertaining. A dedicated first-floor home office offers the ideal work-from-home space, while the heated two-car garage with built-in storage provides everyday convenience. The partially finished lower level adds incredible flexibility with multiple bonus rooms and additional living space, perfect for a media room, fitness area, workshop, creative studio, hobby space, or additional storage. Step outside and discover what truly sets this property apart. The expansive composite deck was designed as an extension of the home, seamlessly incorporating a heated above-ground pool and creating an incredible setting for summer gatherings, weekend cookouts, quiet mornings, or evenings spent around the home's outdoor fireplace. It's a backyard built for making memories. Ideally located just minutes from historic downtown Plymouth, the waterfront, beaches, shopping, dining, and Route 3, this exceptional property offers the perfect balance of privacy, comfort, and convenience. Whether you're entertaining friends, working from home, or simply looking for a place that adapts to every stage of life, 21 Monisa Kay Drive delivers the space, flexibility, and lifestyle today's buyers have been searching for.
- Listing Status:
- Active
- Date Added:
- August 18, 2026
- Data Last Updated:
- October 5, 2026 at 9:06PM
- Listing Office:
- Premier Broker, Inc. : 978-733-1548
- Listing Agent:
- Jonathan Santana : 561-317-2843
- MLS ID:
- 73565242

- General: Deck - CompositePatioPool - Above Ground HeatedRain GuttersStorageSprinkler SystemDecorative LightingInvisible FenceOutdoor Shower
- Style: Garrison
- Pool: Heated
- Parking: AttachedGarage Door OpenerHeated GarageStorageInsulatedPaved DriveOff StreetPavedParking spaces: 14
- Roofing: Shingle
- Windows: Insulated Windows
- General: FrameConcrete Perimeter
- Road/Access: Public
- Originating MLS: MLS Property Information Network
- County: Plymouth
- Zoning: R25M:0054 B:0000 L:0004131125379
- Fencing: Invisible
- Utilities: for Gas Rangefor Electric DryerWasher HookupIcemaker ConnectionCircuit Breakers200+ Amp Service
- Water: Public
- Sewer: Private Sewer
- Source: MLS Property Information Network
This listing courtesy of Jonathan Santana , Premier Broker, Inc.
Monthly Payment
- Principal & Interest $
- Property Taxes $
- Home Insurance $
- VA Funding Fee $