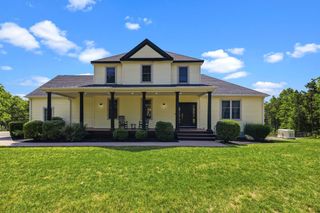
101 Nautical Way, Plymouth, MA 02360
- 5 beds |
- 4 baths |
- 3,308 sqft
 Single-Family Home
  Built in 2020
  1.46acre lot
 2 car garage
  $385/sqft
  Listed 5 days ago
Property Description
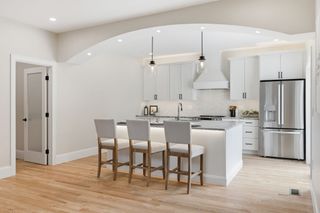
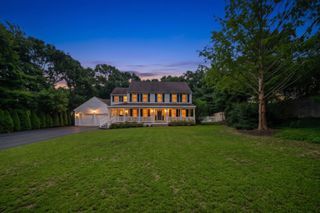
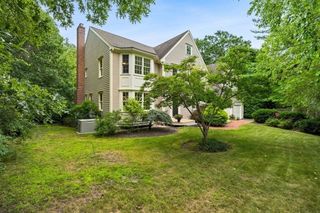
Welcome to 101 Nautical Way! This gorgeous, meticulously maintained multi-generational home offers the perfect blend of modern luxury and versatile living. Nestled on a private 1.4-acre lot with classic rock walls and a fully fenced backyard, this property welcomes you with pristine landscaping and exceptional curb appeal. Step inside the main residence to find a bright, vaulted foyer leading to a modern chef’s kitchen complete with quartz countertops, a gas convection oven with hood, a farmhouse sink, an oversized walk-in pantry, and a large center island. The casual dining area features a slider to the backyard, flowing seamlessly into the formal dining space and an expansive family room boasting vaulted ceilings, a shiplap accent wall, and a cozy gas fireplace. A dedicated private home office, a half bath, and a functional mudroom leading to the 2-car garage complete the main level.Timeless warm wood flooring carries you upstairs to the luxurious primary suite, which features a spacious bedroom, a walk-in closet, and a private bath with a custom tile walk-in shower. Three additional generously sized bedrooms, a full guest bath, and a dedicated second-floor laundry room round out this level. The lower level boasts a beautiful, fully permitted legal in-law apartment equipped with its own private driveway and separate entrance. This open-concept living space includes a fully equipped kitchen with quartz counters, a gas oven, and a center island open to the living area. Down the hall is a large bedroom with a walk-in closet, a full bath featuring a double vanity, a tile walk-in shower, and dedicated laundry. A flexible bonus room completes the lower level, making the ideal space for a home gym, secondary office, or extra storage. Complete with an oversized storage shed and two distinct driveways, this rare, turn-key property is a must-see. Schedule your private showing today!
- Listing Status:
- Active
- Date Added:
- September 30, 2026
- Data Last Updated:
- October 5, 2026 at 8:06PM
- Listing Office:
- Jane Coit Real Estate, Inc. : 781-936-2141
- Listing Agent:
- The Anchor Team : 508-277-0570
- MLS ID:
- 73584827

- General: PorchDeckRain GuttersStorageSprinkler SystemScreensFenced Yard
- Style: Colonial
- Parking: AttachedGarage Door OpenerGarage Faces SidePaved DriveOff StreetPavedParking spaces: 12
- Roofing: Shingle
- Windows: Insulated WindowsScreens
- General: FrameConcrete Perimeter
- Road/Access: Paved
- Originating MLS: MLS Property Information Network
- County: Plymouth
- Zoning: RRM:0050 B:0000 L:0037 U:004627752
- Fencing: Fenced/EnclosedFenced
- Utilities: for Gas Rangefor Gas Ovenfor Electric DryerWasher HookupIcemaker ConnectionGenerator Connection200+ Amp ServiceGenerator Connection
- Water: Public
- Sewer: Private Sewer
- Source: MLS Property Information Network
- Exclusions: 1/2 Bath Towel And Tp Holder
This listing courtesy of The Anchor Team , Jane Coit Real Estate, Inc.
Monthly Payment
- Principal & Interest $
- Property Taxes $
- Home Insurance $
- VA Funding Fee $