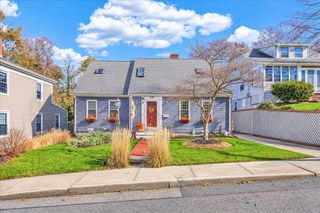
216 Samoset St, Plymouth, MA 02360
- 3 beds |
- 1 bath |
- 1,918 sqft
 Single-Family Home
 Built in 1969
 0.89acre lot
 1 car garage
 $307/sqft
 Listed 3 days ago
Property Description
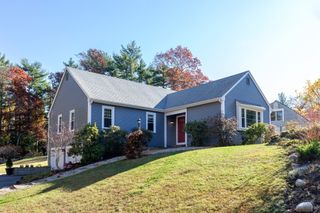
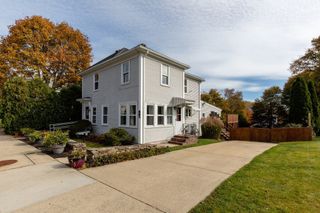
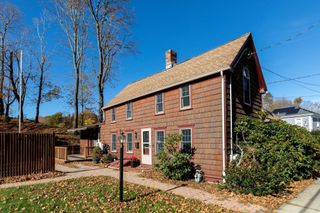
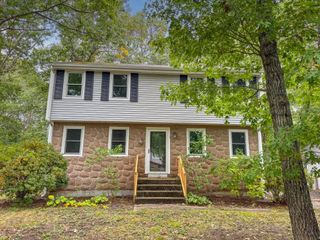
Welcome to 216 Samoset Street! Completely renovated in 2020, this move-in ready home offers modern finishes, flexible living space, and a convenient Plymouth location. The updated kitchen features shaker cabinetry, quartz countertops, stainless steel appliances, and a farmhouse sink, flowing into the dining area and inviting living room with a gas fireplace and access to the patio and backyard. The main level offers two bedrooms and a full bath, while the finished lower level includes a family room, third bedroom, laundry area, utility room, and direct access to the garage and backyard. Additional features include hardwood floors, central air, and an energy-efficient Lochinvar heating system. Set on a spacious, level lot with mature trees, an above-ground pool, and plenty of room for recreation, gardening, and entertaining. Conveniently located near shopping, restaurants, downtown Plymouth, the waterfront, beaches, golf courses, and Route 3. Showings begin at OH Thursday 5-7p
- Listing Status:
- Active
- Date Added:
- November 16, 2026
- Data Last Updated:
- November 19, 2026 at 7:07AM
- Listing Office:
- Keller Williams Realty Signature Properties : 781-924-5766
- Listing Agent:
- Jan Bruno : 617-347-4890
- MLS ID:
- 73602434

- General: DeckPatioPool - Above GroundRain GuttersStorageScreensFenced Yard
- Style: Ranch
- Pool: Above Ground
- Parking: AttachedUnderGarage Door OpenerWorkshop in GaragePaved DriveOff StreetDrivewayPavedParking spaces: 5
- Roofing: Shingle
- Windows: Insulated WindowsStorm Window(s)Screens
- General: FrameConcrete Perimeter
- Road/Access: Public
- Originating MLS: MLS Property Information Network
- County: Plymouth
- Zoning: R251131940
- Fencing: Fenced
- Utilities: for Gas Rangefor Gas Ovenfor Gas Dryerfor Electric DryerWasher HookupIcemaker Connection
- Water: Public
- Sewer: Private Sewer
- Source: MLS Property Information Network
This listing courtesy of Jan Bruno , Keller Williams Realty Signature Properties
Monthly Payment
- Principal & Interest $
- Property Taxes $
- Home Insurance $
- VA Funding Fee $

 New - 3 hours ago