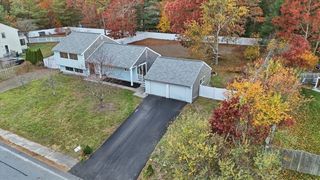
8 Chestnut St, Plymouth, MA 02360
- 4 beds |
- 2 baths |
- 1,847 sqft
 Single-Family Home
 Built in 1952
 7,841sqft lot
 —— car garage
 $330/sqft
 Listed 2 hours ago
Property Description
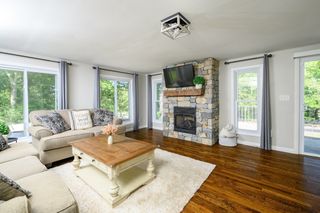
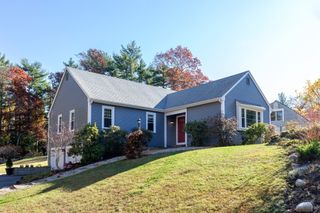
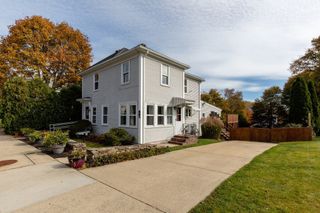
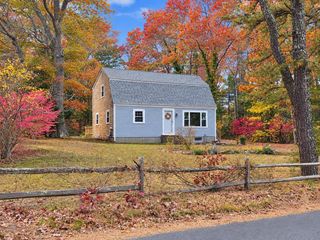
Welcome home to this picture-perfect Cape Cod nestled on a charming street in a lovely neighborhood, ideally located just moments from historic downtown Plymouth and its picturesque waterfront! Offering a refreshing departure from the traditional Cape layout, this inviting home features 4 bedrooms (2 on each level), a full bath on the first floor, and a convenient half bath upstairs. Inside you will discover an open staircase and spacious living room featuring a beautiful brick fireplace, creating a warm and welcoming focal point. The living room flows seamlessly into the dining area and kitchen, making the layout ideal for everyday living and entertaining. Just off the kitchen, the glass-enclosed sunroom offers additional living space year-round, complete with a pellet stove—perfect for cozy gatherings in every season. Hardwood flooring graces most rooms, adding warmth and timeless appeal. Outside, enjoy the level, fenced backyard with a raised deck and inviting sitting areas—perfect for summer barbecues, outdoor entertaining, relaxing, or even envisioning your own backyard pool! Enjoy the convenience of being close to Plymouth's many shops, restaurants, entertainment, and waterfront attractions, with easy access to Route 3 and the nearby commuter rail. Whether you're enjoying all that downtown Plymouth has to offer or relaxing in the comfort of home, this property offers the best of both worlds. A truly special place to make your own!
- Listing Status:
- Active
- Date Added:
- November 19, 2026
- Data Last Updated:
- November 19, 2026 at 7:07AM
- Listing Office:
- Conway - Plymouth : 508-746-7500
- Listing Agent:
- Marie A. Van Slyck : 617-842-5193
- MLS ID:
- 73603662

- General: PatioRain GuttersScreensFenced Yard
- Style: Cape
- Parking: Paved DriveOff StreetTandemPavedParking spaces: 2
- Roofing: Shingle
- Windows: Insulated WindowsScreens
- General: FrameConcrete Perimeter
- Road/Access: Public
- Originating MLS: MLS Property Information Network
- County: Plymouth
- Zoning: R20SM:0015 B:0000 L:076A1117228
- Fencing: Fenced/EnclosedFenced
- Utilities: for Electric Rangefor Electric Ovenfor Electric DryerCircuit Breakers
- Water: Public
- Sewer: Public Sewer
- Source: MLS Property Information Network
This listing courtesy of Marie A. Van Slyck , Conway - Plymouth
Monthly Payment
- Principal & Interest $
- Property Taxes $
- Home Insurance $
- VA Funding Fee $

 New - 1 day ago