31 Loons Call 128, Plymouth, MA 02360
- 3 beds |
- 3 baths |
- 2,837 sqft
 Single-Family Home
  Built in 2026
  9,148sqft lot
 2 car garage
  $414/sqft
  Listed 1 month ago
Property Description
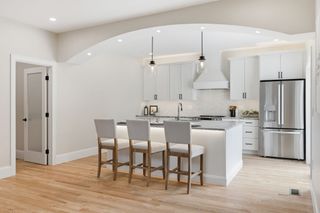
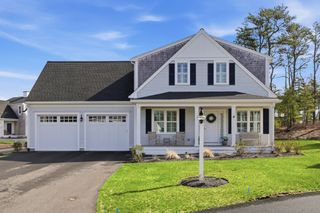
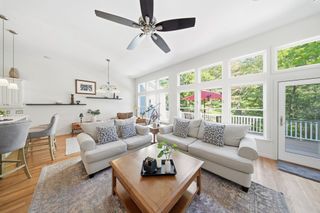
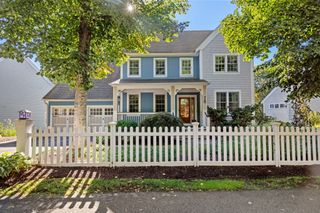
Don't miss the last brand new Wellesley Modern Farmhouse at Owls Nest. The spacious Wellesley home style features luxury living on two levels. From the grand two story foyer to the spacious kitchen this designer appointed home will impress. The kitchen is complete with large quartz island and casual dining spaces, open to the great room with 12' ceilings, gas fireplace, and access to an included patio with treed views.The main floor primary bedroom suite includes a light filled bathroom with a large walk in shower, marble seat, dual sink vanity, and walk in closet. Also located on the main level, a secondary bedroom, flex room, and laundry room. The second floor features privacy for guests including a bedroom suite, full bathroom and finished loft space. Additional features of this home include hardwood flooring and recessed lighting a full unfinished basement, 2 car garage and more move in March 2027.
- Listing Status:
- Active
- Date Added:
- August 31, 2026
- Data Last Updated:
- October 5, 2026 at 6:06PM
- Listing Office:
- Toll Brothers Real Estate : 508-366-1440
- Listing Agent:
- Christine Sweeney : 781-319-8106
- MLS ID:
- 73570114

- General: Deck - RoofRain GuttersProfessional LandscapingSprinkler SystemScreens
- Style: ContemporaryCraftsman
- Parking: AttachedPaved DriveOff StreetParking spaces: 4
- Roofing: Shingle
- Windows: Screens
- General: FrameConcrete Perimeter
- Road/Access: Private RoadDead End
- HOA Amenities: 430.0Monthly
- Originating MLS: MLS Property Information Network
- County: Plymouth
- Zoning: RES5261959
- Utilities: for Electric Dryer200+ Amp Service
- Water: Private
- Sewer: Other
- Source: MLS Property Information Network
This listing courtesy of Christine Sweeney , Toll Brothers Real Estate
Monthly Payment
- Principal & Interest $
- Property Taxes $
- Home Insurance $
- VA Funding Fee $

 New - 13 hours ago