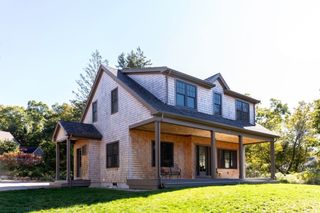
34 Loons Call 115, Plymouth, MA 02360
- 2 beds |
- 2 baths |
- 2,133 sqft
 Single-Family Home
 Built in 2026
 8,712sqft lot
 2 car garage
 $484/sqft
 Listed 5 days ago
Property Description
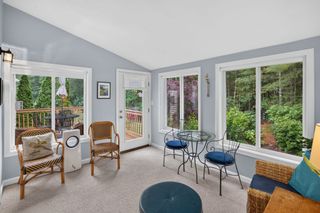
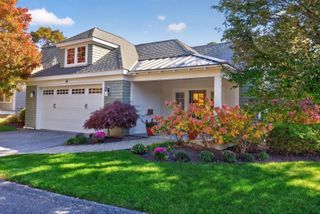
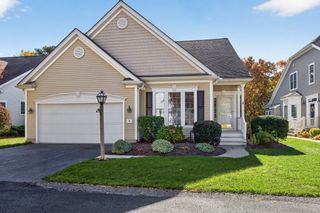
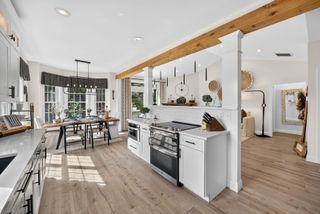
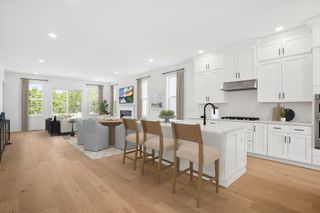
Last Lexington one level home with a finished lower level at Owls Nest.The Lexington features an open layout connecting the kitchen, casual dining, and great room, soaring 12' ceilings, a gas fireplace and sliding glass door leading to the deck and stairs to the rear yard. The generous primary bedroom suite includes a light filled bathroom with a large walk in shower, marble seat, dual sink vanity, and walk in closet. Guests will enjoy a secondary bedroom with a walk in closet and bathroom, this home also includes a flex room\den, dedicated work space, mud room and main floor laundry room. Additional features of this home include a bright finished walkout basement with a glass door leading to the rear yard. Also on the lower level a full bathroom. Work with our team of professionals to select from today's popular finishes, home automation, technology and outdoor living.
- Listing Status:
- Active
- Date Added:
- November 14, 2026
- Data Last Updated:
- November 19, 2026 at 7:07AM
- Listing Office:
- Toll Brothers Real Estate : 508-366-1440
- Listing Agent:
- Christine Sweeney : 781-319-8106
- MLS ID:
- 73602229

- General: Rain GuttersProfessional LandscapingSprinkler SystemScreens
- Style: ContemporaryRanchCottage
- Parking: AttachedPaved DriveOff StreetParking spaces: 4
- Roofing: Shingle
- Windows: Screens
- General: FrameConcrete Perimeter
- Road/Access: Private RoadDead End
- HOA Amenities: 430.0Monthly
- Originating MLS: MLS Property Information Network
- County: Plymouth
- Zoning: RES5261946
- Utilities: for Electric Dryer200+ Amp Service
- Water: Public
- Sewer: Other
- Source: MLS Property Information Network
This listing courtesy of Christine Sweeney , Toll Brothers Real Estate
Monthly Payment
- Principal & Interest $
- Property Taxes $
- Home Insurance $
- VA Funding Fee $