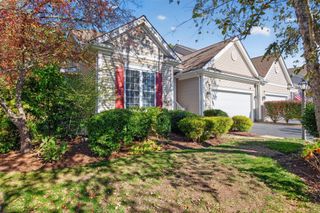
9 Champlain Circle, Plymouth, MA 02360
- 3 beds |
- 3 baths |
- 2,436 sqft
 Single-Family Home
 Built in 2003
 7,405sqft lot
 2 car garage
 $349/sqft
 Listed 9 days ago
Property Description
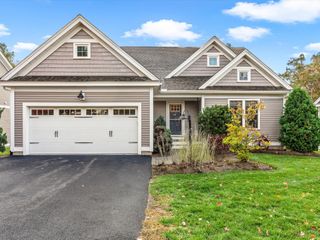
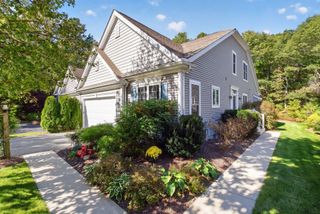
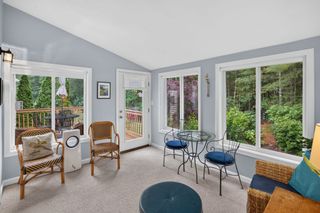
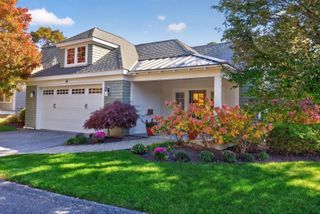
Welcome to Great Island, the coveted 55+ Del Webb neighborhood nestled within the award-winning Pinehills. This rare 3-bedroom, 3-bathroom "Newhall" floor plan is meticulously designed for privacy and effortless main-floor living, ensuring everyone has their own space. The main level showcases a grand formal dining room with a sunlit bay window that easily seats eight guests. For the remote professional, a dedicated home office sits tucked away behind elegant French doors, boasting an impressive wall-to-wall built-in bookcase with covered storage. The heart of the home features an eat-in kitchen with abundant counter space that flows seamlessly into a welcoming living room centered by a cozy gas fireplace. Step outside into your own private oasis: a serene screened porch opens to an expansive deck with built-in seating and a beautifully crafted stone patio, perfect for indoor-outdoor entertaining. The main floor primary suite serves as a luxurious retreat with a generous walk-in closet and a spa-like bath featuring a double vanity, soaking tub, and step-in shower. A second main-floor guest suite is thoughtfully positioned away from the central living area for maximum privacy. Upstairs, the second-floor retreat expands your living options, offering a spacious enclosed loft, a sizable third bedroom, a full bath, and an additional walk-in closet—perfect for long-term guests or a hobby space. Enjoy easy access to the neighborhood's premier community amenities. It is just a short distance to the Overlook Clubhouse, which features an indoor pool, tennis, pickleball, craft rooms, and a full-time activities director. Additionally, the Stonebridge Club is just a short drive away, offering an outdoor pool, clay tennis courts, and a variety of neighborhood activities. Don't miss this exceptional Pinehills property!
- Listing Status:
- Active
- Date Added:
- November 10, 2026
- Data Last Updated:
- November 19, 2026 at 7:07AM
- Listing Office:
- Pinehills Brokerage Services LLC : 508-209-2000
- Listing Agent:
- Pinehills Resale team : 508-209-2000
- MLS ID:
- 73600560

- General: Porch - ScreenedRain GuttersSprinkler System
- Style: Contemporary
- Parking: AttachedGarage Door OpenerPaved DrivePavedParking spaces: 4
- Roofing: Shingle
- General: FrameConcrete Perimeter
- Road/Access: Private Road
- HOA Amenities: 413.0Monthly
- Originating MLS: MLS Property Information Network
- County: Plymouth
- Zoning: OSMUDM:0078D B:0000 L:0016 U:04409189
- Utilities: for Electric Rangefor Electric Oven150 Amp Service
- Water: Private
- Sewer: Other
- Source: MLS Property Information Network
- Exclusions: None
This listing courtesy of Pinehills Resale team , Pinehills Brokerage Services LLC
Monthly Payment
- Principal & Interest $
- Property Taxes $
- Home Insurance $
- VA Funding Fee $

 New - 1 day ago