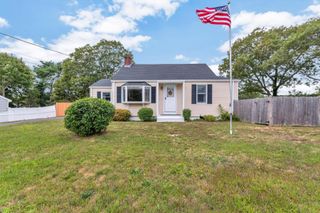
39 Garrett Pl, Plymouth, MA 02360
- 2 beds |
- 1 bath |
- 1,224 sqft
 Single-Family Home
 Built in 1999
 0.6acre lot
 2 car garage
 $432/sqft
 Listed 1 day ago
Property Description
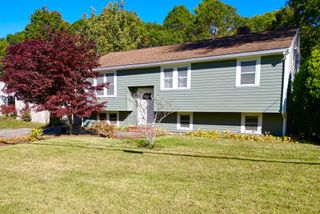
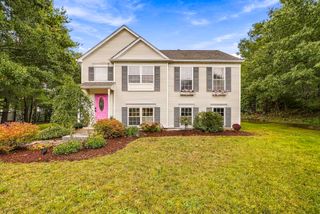
Welcome to 39 Garrett Place, located in the desirable Ponds of Plymouth!This inviting 2-bedroom contemporary raised ranch offers comfortable living with plenty of flexibility and room to grow. The open-concept kitchen flows seamlessly into the living and dining areas, creating a bright and welcoming space for everyday living and entertaining. The primary bedroom is a standout, featuring a beautiful wall of windows that fills the room with natural light, along with a spacious walk-in closet. The lower level offers even more possibilities, with a comfortable family room and an abundance of storage in the unfinished area. Looking for extra space? There's plenty of room to create an additional bedroom, home office, or whatever suits your needs. The lower level is also already plumbed for a second bathroom! Step outside to enjoy the large wood deck overlooking a nice, level yard—perfect for relaxing, entertaining, or enjoying the outdoors. And the neighborhood amenities make this home even more appealing! The Ponds of Plymouth features a publicly maintained pond, perfect for swimming, kayaking, and paddleboarding. There's even a daycare center right in the neighborhood, and when you run out of milk, the neighborhood general store is just around the corner! A wonderful opportunity to enjoy comfortable living, neighborhood convenience, and the added bonus of room to make this home your own.
- Listing Status:
- Active
- Date Added:
- November 18, 2026
- Data Last Updated:
- November 19, 2026 at 7:07AM
- Listing Office:
- RE/MAX Real Estate Center : 508-746-8402
- Listing Agent:
- Brenda Sutherland : 508-360-6902
- MLS ID:
- 73603479

- General: Deck - WoodStorage
- Style: Raised Ranch
- Parking: AttachedPaved DriveOff StreetParking spaces: 6
- Roofing: Shingle
- General: FrameConcrete Perimeter
- Originating MLS: MLS Property Information Network
- County: Plymouth
- Zoning: R25M:0123 B:001P L:12471136678
- Utilities: for Gas Rangefor Gas OvenCircuit Breakers
- Water: Public
- Sewer: Private Sewer
- Source: MLS Property Information Network
This listing courtesy of Brenda Sutherland , RE/MAX Real Estate Center
Monthly Payment
- Principal & Interest $
- Property Taxes $
- Home Insurance $
- VA Funding Fee $