45 Plaza Way 204, Plymouth, MA 02360
- 1 bed |
- 2 baths |
- 1,113 sqft
 Condominium
 Built in 2021
 —— sqft lot
 1 car garage
 $508/sqft
 Listed 1 month ago
Property Description
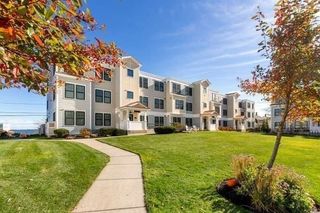
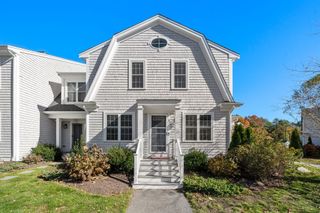
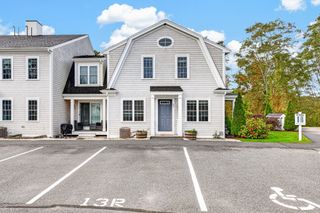
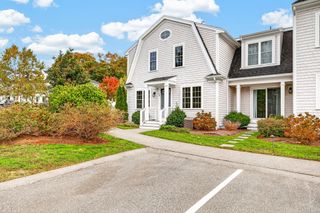
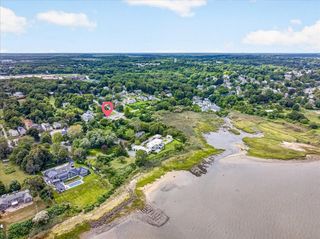
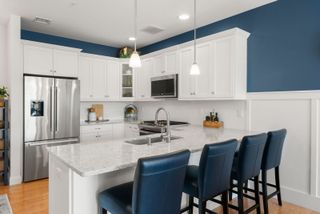
Experience effortless luxury in Sawyer’s Reach, Plymouth’s premier 55+ active adult community! This stunning Bailey III model combines modern elegance with thoughtful design and rich hardwood flooring throughout. The gourmet kitchen features premium stainless steel appliances, an expansive pantry, and a large center island with sink, perfect for entertaining. The open-concept dining and living areas showcase custom built-ins and an entertainment center, with sliders leading to a private balcony. The spacious primary suite offers a spa-inspired bath with a custom tiled shower, double vanity, and custom walk-in closet. An attached one-car garage with additional storage adds convenience. Enjoy resort-style amenities, including a community patio with fire pit and gas grill, perfect for taking in spectacular sunrises and sunsets. The community also features an outdoor swimming pool, fitness center, and beautiful clubhouse with library, meeting room, and pool table. Conveniently located near shopping, dining, and Plymouth's coastal attractions, this exceptional home offers the perfect blend of luxury, comfort, and low-maintenance living. A must-see!
- Listing Status:
- Active
- Date Added:
- September 29, 2026
- Data Last Updated:
- November 19, 2026 at 1:06PM
- Listing Office:
- Keller Williams Realty : 781-843-3200
- Listing Agent:
- Dennis MacDonald : 781-929-6342
- MLS ID:
- 73583641

- General: DeckDeck - Roof + Access RightsGardenProfessional LandscapingSprinkler System
- Pool: AssociationIn Ground
- Parking: UnderGarage Door OpenerStorageDeededCommonPavedParking spaces: 2
- Roofing: Rubber
- Windows: Insulated Windows
- General: Stone1
- HOA Amenities: PoolElevator(s)Fitness CenterClubroomGarden AreaClubhouseWaterInsuranceSecurityMaintenance StructureRoad MaintenanceMaintenance GroundsSnow RemovalTrashReserve Funds519.0Monthly
- Originating MLS: MLS Property Information Network
- County: Plymouth
- Zoning: MCM:0104 B:0036 L:0005 U:025228579
- Utilities: for Gas Rangefor Electric DryerIcemaker ConnectionCircuit Breakers
- Water: Public
- Sewer: Public Sewer
- Source: MLS Property Information Network
- Exclusions: Personal Property
This listing courtesy of Dennis MacDonald , Keller Williams Realty
Monthly Payment
- Principal & Interest $
- Property Taxes $
- Home Insurance $
- VA Funding Fee $