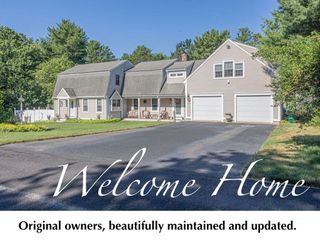
460 Raymond Rd, Plymouth, MA 02360
- 4 beds |
- 3 baths |
- 2,478 sqft
 Single-Family Home
  Built in 2002
  0.64acre lot
 2 car garage
  $274/sqft
  Listed 15 days ago
Property Description
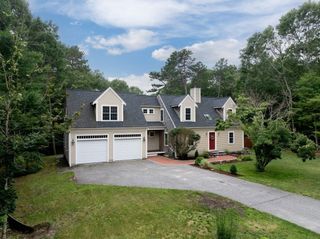
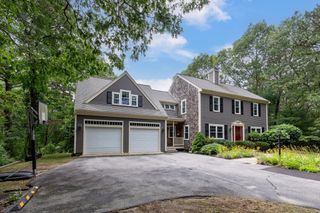
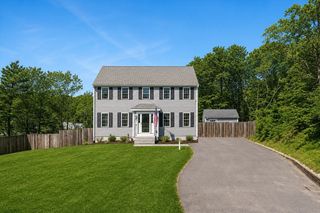
Located in one of Plymouth's most sought-after neighborhoods, this spacious 9-room Colonial offers over 2,400 sq. ft. of living space and is ready for its next chapter. Featuring 4 bedrooms, 2.5 baths, and a flexible floor plan, the home is designed for both everyday living and entertaining. The first floor boasts an eat-in kitchen that opens to an expansive family room, along with a formal dining room and living room. Upstairs, you'll find a generous primary suite with a private bath, three additional bedrooms, and a full bath. A full basement offers excellent potential for future expansion, while the attached two-car garage provides added convenience. Set on a large, level yard, this home presents a wonderful opportunity to personalize a property in a premier Plymouth location.
- Listing Status:
- Active
- Date Added:
- July 15, 2026
- Data Last Updated:
- July 30, 2026 at 5:06AM
- Listing Office:
- Keller Williams Realty Signature Properties : 781-924-5766
- Listing Agent:
- Ben and Kate Real Estate : 781-831-0340
- MLS ID:
- 73550270

- General: DeckSprinkler System
- Style: Colonial
- Parking: AttachedPaved DriveOff StreetParking spaces: 14
- Roofing: Shingle
- Windows: Insulated Windows
- General: FrameConcrete Perimeter
- Road/Access: Public
- Originating MLS: MLS Property Information Network
- County: Plymouth
- Zoning: R25M:0122 B:010P L:09551136015
- Utilities: for Gas Rangefor Gas Ovenfor Electric DryerCircuit Breakers200+ Amp Service
- Water: Public
- Sewer: Private Sewer
- Source: MLS Property Information Network
This listing courtesy of Ben and Kate Real Estate , Keller Williams Realty Signature Properties
Monthly Payment
- Principal & Interest $
- Property Taxes $
- Home Insurance $
- VA Funding Fee $

 New - 1 day ago