37 Yearling Run Rd, Bourne, MA 02532
- 3 beds |
- 3 baths |
- 2,454 sqft
 Single-Family Home
  Built in 2000
  0.94acre lot
 3 car garage
  $305/sqft
  Listed 2 months ago
Property Description
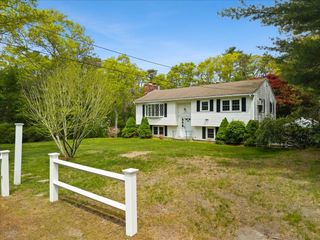
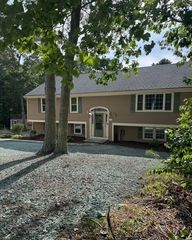
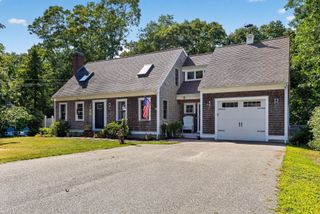
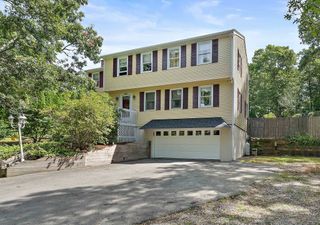
Welcome to your beautiful home located in the sought after Chamber Rock neighborhood located off Bournedale rd. This location adds back road access to Rt 3, 495, and surrounding towns of Plymouth and Wareham to help avoid summer traffic on Cape. The property includes 3 beds/3 bathsthe (field card says 2, but there's a 3 bedroom septic system).This home features 2 bed/2 bath on the main level with an additional living space on the lower level (1bed/1bath, additional kitchen, and living room) that would be perfect for an in-law, or easily converted to a separate ADU for supplemental rental income. There is an oversized 2 car garage with a bonus smaller bay perfect for a motorcycle, ride-on mower, or workshop. An enclosed storage unit is attached to the back of the garage. An additional bonus room is above the garage as well that could be used for a gameroom, guest room, or family room. A detached one car garage is located behind the home with an enclosed raised bed garden area and greenhouse behind it. Beautiful landscaping throughout, the owners planted many varieties of flowers, trees, and ornamental plants over the last 26 years. This home is ideal for multi-generational living, a car enthusiast, someone working in a trade, or an investor looking to convert the home into multiple units.
- Listing Status:
- Active
- Date Added:
- July 14, 2026
- Data Last Updated:
- September 14, 2026 at 5:09AM
- Listing Office:
- RE/MAX Platinum : 781-484-1957
- Listing Agent:
- Cameron Carbone : 774-269-9818
- MLS ID:
- 73549727

- General: DeckStorageGreenhouseSprinkler SystemGardenGreenhouse
- Style: Raised Ranch
- Parking: AttachedDetachedStorageInsulatedPaved DrivePavedParking spaces: 10
- Roofing: Shingle
- General: Concrete Perimeter
- Originating MLS: MLS Property Information Network
- County: Barnstable
- Zoning: R-80M:0009 B:0000 L:008103475396
- Utilities: for Gas Rangefor Electric Rangefor Electric DryerWasher HookupGenerator
- Water: Public
- Sewer: Private Sewer
- Source: MLS Property Information Network
This listing courtesy of Cameron Carbone , RE/MAX Platinum
Monthly Payment
- Principal & Interest $
- Property Taxes $
- Home Insurance $
- VA Funding Fee $