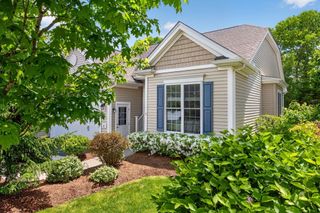
47 Ellisville Dr, Plymouth, MA 02360
- 3 beds |
- 1 bath |
- 1,321 sqft
 Single-Family Home
  Built in 1973
  5,663sqft lot
 —— car garage
  $488/sqft
  Listed 5 days ago
Property Description
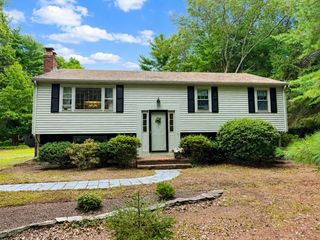
The professionally landscaped yard, gorgeous granite walkway and steps lead you to this lovingly maintained home in the Indian Brook neighborhood. Many updates over the past year including a new roof, fenced in yard, remodeled bathroom and laundry (washer and dryer to stay). This home is a short distance to the private association beach and convenient to everything Manomet has to offer. The main floor features an eat-in kitchen, bright open living room with fireplace, and two of the three bedrooms. The finished lower level includes the third bedroom and a large bonus room for your home office and entertaining needs. Don't miss out on the opportunity to make this home yours.
- Listing Status:
- Active
- Date Added:
- September 30, 2026
- Data Last Updated:
- October 5, 2026 at 7:07AM
- Listing Office:
- Kelly Real Estate Services, LLC : 617-797-0436
- Listing Agent:
- Kathleen Jenkins Brown : 774-433-1133
- MLS ID:
- 73584788

- General: DeckStorageProfessional LandscapingFenced YardStone Wall
- Style: Raised Ranch
- Parking: Paved DriveOff StreetPavedParking spaces: 5
- Roofing: Shingle
- Windows: Insulated WindowsStorm Window(s)
- General: FrameConcrete Perimeter
- HOA Amenities: 150.0Annually
- Originating MLS: MLS Property Information Network
- County: Plymouth
- Zoning: R20S1124155
- Fencing: Fenced/EnclosedFenced
- Utilities: for Electric Rangefor Electric Ovenfor Electric Dryer110 Volts
- Water: Public
- Sewer: Inspection Required for SalePrivate Sewer
- Source: MLS Property Information Network
- Exclusions: Personal Property And Solar Garden Lights Excluded.
This listing courtesy of Kathleen Jenkins Brown , Kelly Real Estate Services, LLC
Monthly Payment
- Principal & Interest $
- Property Taxes $
- Home Insurance $
- VA Funding Fee $

 New - 3 days ago