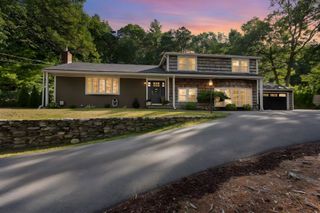
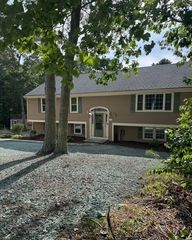
60 Lakewood Drive, Plymouth, MA 02360
- 3 beds |
- 2 baths |
- 2,663 sqft
 Single-Family Home
  Built in 1985
  0.7acre lot
 2 car garage
  $272/sqft
  Listed 11 days ago
Property Description
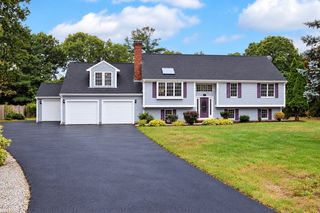
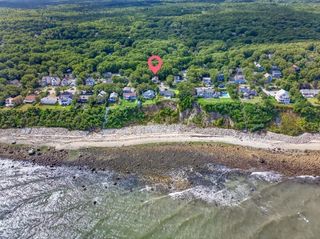
OPEN HOUSE 10/4/26, 11-1pm. Spacious three bedroom home with access to private association beach and boat ramp on Great Herring Pond. This pond is one of the most desirable in Plymouth and is fully recreational. Bring your boat, jet skis, kayak and fishing pole! You'll love the layout of the first floor. Large living room is open to dining area and kitchen, Off the back is a large family room with vaulted ceiling, real wood paneling and wooden bar. In addition to the convenient first floor bedroom upstairs you'll find two well sized bedrooms, a full bath and french doors leading to a loft overlooking the living room . Skylites bring lots of sunshine into this lovely home. Pretty backyard with a lots of plantings & large patio. Side yard has a fenced in area - perfect for a garden, pets or play yard. Conveniently located minutes off Route 3 south, shopping, restaurants and Cape Cod Canal.
- Listing Status:
- Active
- Date Added:
- September 24, 2026
- Data Last Updated:
- October 5, 2026 at 1:08PM
- Listing Office:
- eXp Realty LLC : 888-854-7493
- Listing Agent:
- Kathie Palm : 508-320-5115
- MLS ID:
- 73577937

- General: Patio
- Style: Cape
- Parking: AttachedPaved DriveOff StreetPavedParking spaces: 6
- Roofing: Shingle
- General: FrameConcrete Perimeter
- Originating MLS: MLS Property Information Network
- County: Plymouth
- Zoning: R251126561
- Utilities: for Electric Rangefor Electric Ovenfor Electric DryerWasher Hookup
- Water: Private
- Sewer: Private Sewer
- Source: MLS Property Information Network
This listing courtesy of Kathie Palm , eXp Realty LLC
Monthly Payment
- Principal & Interest $
- Property Taxes $
- Home Insurance $
- VA Funding Fee $