21 Chamber Rock Rd., Bourne, MA 02532
- 3 beds |
- 3 baths |
- 2,416 sqft
 Single-Family Home
  Built in 1993
  —— sqft lot
  2 car garage
  $302/sqft
  Listed 7 days ago
Property Description
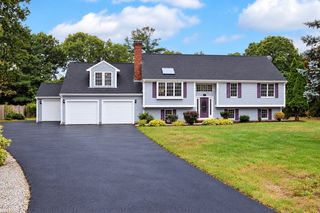
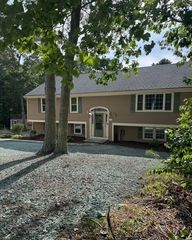
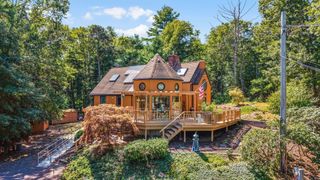
WELCOME to 21 CHAMBER ROCK RD.! Nicely situated in a very desirable Bournedale Neighborhood, this 3 bedroom 2.5 bath colonial home has had many recent updates. The house sits on a .92 acre lot the lot has been recently cleared of trees to expand the backyard. When entering the house there is a 2 story foyer with a front to back living room on the right and and to the left a formal dining room which leads to the kitchen with an island. The kitchen has access to the backyard and brand new deck! The first floor also has a half bath with washer/dryer. The second floor has 3 good size bedrooms, the main bedroom has a full bath and walk-in closet. There are two other bedrooms one with a walk-in closet and one with 2 closets as well as another full bath. The bathrooms have had many fixtures replaced and there is new wall to wall carpeting through out. Most recent a finished basement adding a family room/playroom/office area. A two car garage under as well. The house has had many updates over the past 3 years with new windows (5) and new front door and garage doors. There is a new walkway and plantings have been recently added. A great walking neighborhood with easy access to the highway rte. 3 north and south. Showings begin at the Open House on Oct. 3rd and 4th 12-2pm.
- Listing Status:
- Active
- Date Added:
- September 28, 2026
- Data Last Updated:
- October 5, 2026 at 1:08PM
- Listing Office:
- William Raveis R.E. & Home Services : 781-934-2104
- Listing Agent:
- Cynthia White : 781-249-0490
- MLS ID:
- 73583177

- General: Deck
- Style: Colonial
- Parking: UnderParking spaces: 8
- Roofing: Shingle
- General: FrameConcrete Perimeter
- Road/Access: Public
- Originating MLS: MLS Property Information Network
- County: Barnstable
- Zoning: R-802181800
- Utilities: for Electric Rangefor Electric DryerWasher Hookup100 Amp Service
- Water: Public
- Sewer: Private Sewer
- Source: MLS Property Information Network
This listing courtesy of Cynthia White , William Raveis R.E. & Home Services
Monthly Payment
- Principal & Interest $
- Property Taxes $
- Home Insurance $
- VA Funding Fee $