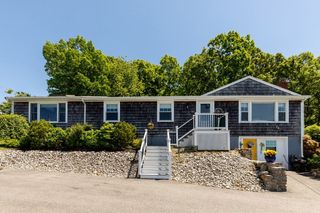
8 Owls Nest 3, Plymouth, MA 02360
- 2 beds |
- 3 baths |
- 1,913 sqft
 Single-Family Home
  Built in 2026
  6,098sqft lot
 2 car garage
  $569/sqft
  Listed 1 month ago
Property Description
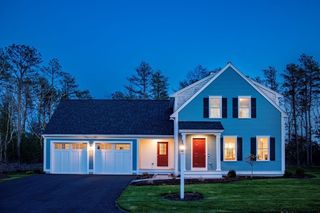
Still time to make interior design selections! The popular Westford Manchester features a gracious foyer and formal dining room.The open layout kitchen and fireplaced great room lead to an included composite deck.The well-appointed kitchen is complete with a center island that will be a favorite gathering place. The Primary suite includes a light filled bathroom, with a large tiled walk in shower, frameless glass shower door and marble seat, dual sink vanity, linen and walk in closet. A secondary bedroom offers privacy for guests with an additional bathroom, other features include an office, bright finished walkout basement with full bathroom, two car garage and more. Enjoy resort style living with a brand new private pool and clubhouse for residents! work with our team of professioals to choose from todays popular cabinetry,flooring, appliances, home technology and outdoor living.
- Listing Status:
- Active
- Date Added:
- June 16, 2026
- Data Last Updated:
- July 30, 2026 at 4:07AM
- Listing Office:
- Toll Brothers Real Estate : 508-366-1440
- Listing Agent:
- Christine Sweeney : 781-319-8106
- MLS ID:
- 73536772

- General: Deck - CompositeRain GuttersSprinkler SystemScreens
- Style: Ranch
- Parking: AttachedPaved DriveOff StreetParking spaces: 4
- Roofing: Shingle
- Windows: Screens
- General: FrameConcrete Perimeter
- Road/Access: Private Road
- HOA Amenities: 430.0Monthly
- Originating MLS: MLS Property Information Network
- County: Plymouth
- Zoning: RES5228724
- Utilities: for Gas Ovenfor Electric Dryer200+ Amp Service
- Water: Public
- Sewer: Public Sewer
- Source: MLS Property Information Network
This listing courtesy of Christine Sweeney , Toll Brothers Real Estate
Monthly Payment
- Principal & Interest $
- Property Taxes $
- Home Insurance $
- VA Funding Fee $