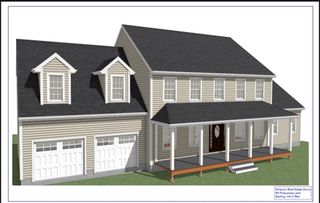
25 Houghton Rd, Princeton, MA 01541
- 3 beds |
- 4 baths |
- 2,611 sqft
 Single-Family Home
  Built in 1999
  3.75acre lot
 2 car garage
  $329/sqft
  Listed 1 day ago
Property Description
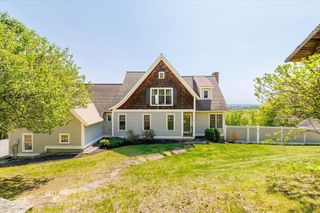
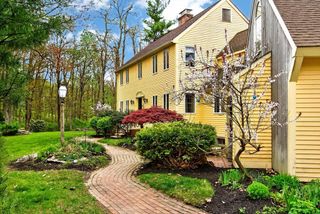
Tucked away at the end of a dead-end road in Princeton, and abutting DCR land. This storybook-like custom built Cape offers the perfect blend of privacy, character, and craftsmanship on nearly 4 picturesque acres. Featuring 3 bed with the potential for a FF 4th, and 3 1/2 baths, designed for both comfortable living and entertaining! This whimsical home features a stunning gourmet kitchen with Viking appliances, and walk-in pantry. Updated double french doors open to a beautiful cobblestone patio and professionally landscaped backyard. Perfect for gatherings, quiet mornings, or evenings under the stars. Formal DR, fireplaced LR with built-in’s, and additional fireplaced formal LR could be office/playroom/4th BR. Rustic wood floors, and charm! From the spacious bedrooms and thoughtfully designed bathrooms to the quality finishes and peaceful setting, every detail has been carefully considered. With so many updates in disclosures, this home truly must be seen to be appreciated.
- Listing Status:
- Active
- Date Added:
- May 28, 2026
- Data Last Updated:
- May 30, 2026 at 12:08AM
- Listing Office:
- RE/MAX Prof Associates : 774-757-8934
- Listing Agent:
- Kim and Jay Team : 774-364-0269
- MLS ID:
- 73525721

- General: PatioStorage
- Style: Cape
- Parking: AttachedPaved DriveOff StreetDrivewayPavedParking spaces: 8
- Roofing: Shingle
- Windows: Insulated Windows
- General: FrameConcrete Perimeter
- Road/Access: PublicDead End
- Originating MLS: MLS Property Information Network
- County: Worcester
- Zoning: RAM:0130 B:0001 L:0000E3527217
- Utilities: for Gas Rangefor Gas OvenWasher Hookup200+ Amp Service
- Water: Private
- Sewer: Private Sewer
- Source: MLS Property Information Network
- Exclusions: Sellers Personal Property. Seller Will Be Taking The Peony's Plants In Front Garden.
This listing courtesy of Kim and Jay Team , RE/MAX Prof Associates
Monthly Payment
- Principal & Interest $
- Property Taxes $
- Home Insurance $
- VA Funding Fee $