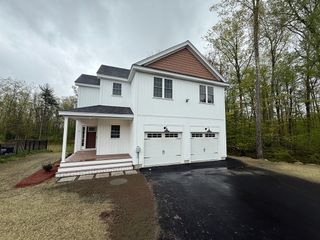
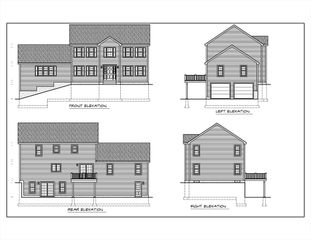
396 Elmwood Ave, Holden, MA 01522
- 4 beds |
- 3 baths |
- 2,736 sqft
 Single-Family Home
  Built in 2024
  1.81acre lot
 2 car garage
  $327/sqft
  Listed 16 days ago
Property Description
Better than new, this STUNNING 2 yr old Holden home offers luxury & thoughtful upgrades throughout! Set off the road with beautiful wooded views, this custom build features a welcoming front porch & rear deck w/privacy screening on 1.81 acres. Inside you’ll find 9-ft ceilings & gorgeous Canadian Ash HW flooring. The chef’s kitchen boasts ceiling-height cabinetry, quartz counters, LG Studio appliances, a pot filler, & a massive island that is open to the sunny dining area & family room w/gas fireplace. A lg mudroom offers a half bath, walk-in pantry w/custom shelving & butcher block, & laundry room. A gorgeous library/office includes custom built-ins & glass entry doors. Upstairs are 4 bright bedrooms & a large full bath, while the primary includes a walk-in closet & spa-like ensuite w/double sinks & custom tiled walk-in shower w/bench, rain head & body jets. Extras:custom blinds & wood vent covers, EV charger, gen hookup, walkout basement w/9-ft ceilings & full-size windows, & more!
- Listing Status:
- Active
- Date Added:
- May 13, 2026
- Data Last Updated:
- May 29, 2026 at 11:06PM
- Listing Office:
- Redfin Corp. : 617-340-7803
- Listing Agent:
- Jill Bailey : 774-364-1882
- MLS ID:
- 73517598

- General: PorchDeckRain GuttersScreens
- Style: Colonial
- Parking: AttachedGarage Door OpenerOff StreetPavedParking spaces: 6
- Roofing: Shingle
- Windows: Insulated WindowsScreens
- General: FrameConcrete Perimeter
- Road/Access: Public
- Originating MLS: MLS Property Information Network
- County: Worcester
- Zoning: R-40M:46 B:235257206
- Utilities: for Gas Rangefor Electric DryerWasher HookupGenerator ConnectionCircuit Breakers200+ Amp ServiceOther (See Remarks)Generator Connection
- Water: Private
- Sewer: Private Sewer
- Source: MLS Property Information Network
- Exclusions: Excludes Wall Mounted Tv's.
This listing courtesy of Jill Bailey , Redfin Corp.
Monthly Payment
- Principal & Interest $
- Property Taxes $
- Home Insurance $
- VA Funding Fee $


 New - 1 day ago