102 Narragansett Rd, Quincy, MA 02169
- 4 beds |
- 3 baths |
- 2,760 sqft
 Single-Family Home
  Built in 1920
  5,227sqft lot
 —— car garage
  $380/sqft
  Listed 15 days ago
Property Description
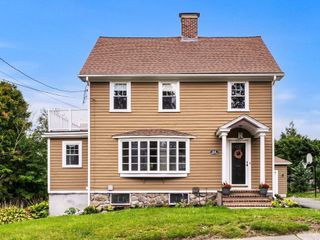
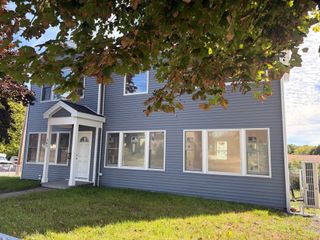
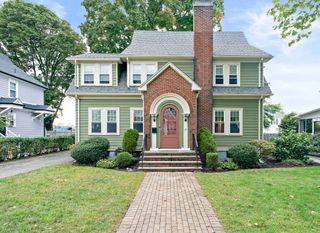
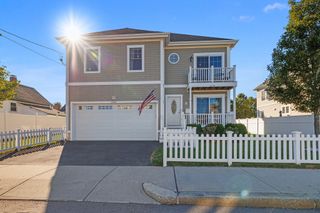
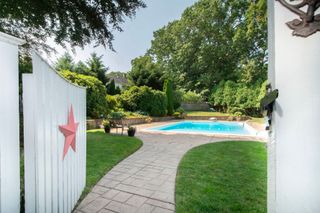
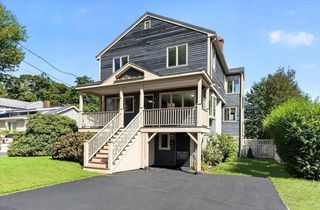
Discover coastal living at 102 Narragansett Road in Quincy’s desirable Merrymount neighborhood! This beautifully maintained 4-bedroom, 3-bath home offers approximately 2,760 SF of living space across three finished levels. Primary bedroom and laundry located on first level for easy living. The inviting interior features hardwood and tile flooring, central A/C, a dining room, an eat-in kitchen with newer stainless-steel appliances, and a versatile finished lower-level offering additional living space for a family room, home office, gym, or guest retreat, ADU, In-law suite. Step outside to your private backyard oasis, complete with a heated in-ground gunite pool, new composite deck, privacy fencing, lush landscaping, pet-friendly turf, and bistro lighting—perfect for summer entertaining or relaxing evenings at home. Additional highlights include a new front porch, backup generator, security cameras, ample storage, and driveway parking for three vehicles. Just steps from the ocean, enjoy access to the Merrymount Association’s private neighborhood beach and playground, with convenient access to parks, marinas, dining, Quincy Center, and Boston. Truly a turn-key home. Due to weekend storm -- Open House Changed to Friday, 25th 4-6PM
- Listing Status:
- Active
- Date Added:
- September 20, 2026
- Data Last Updated:
- October 5, 2026 at 6:06PM
- Listing Office:
- Boston Green Realty : 617-262-3075
- Listing Agent:
- Leland E. Dimeco : 617-966-2475
- MLS ID:
- 73580076

- General: PorchDeck - CompositePatioPool - Inground HeatedFenced Yard
- Style: Colonial
- Pool: Pool - Inground Heated
- Parking: Paved DriveOff StreetTandemPavedParking spaces: 4
- Roofing: Shingle
- General: FrameConcrete Perimeter
- Road/Access: Public
- Originating MLS: MLS Property Information Network
- County: Norfolk
- Zoning: RESAM:1097F B:0022 L:0019173853
- Fencing: Fenced
- Utilities: for Gas Rangefor Gas Dryer220 VoltsCircuit Breakers200+ Amp Service
- Water: Public
- Sewer: Public Sewer
- Source: MLS Property Information Network
- Exclusions: Owner Sign On Shed.
This listing courtesy of Leland E. Dimeco , Boston Green Realty
Monthly Payment
- Principal & Interest $
- Property Taxes $
- Home Insurance $
- VA Funding Fee $