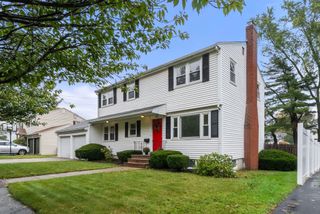
1260 Sea Street, Quincy, MA 02169
- 3 beds |
- 3 baths |
- 2,240 sqft
 Single-Family Home
  Built in 2021
  5,227sqft lot
 2 car garage
  $415/sqft
  Listed 7 days ago
Property Description
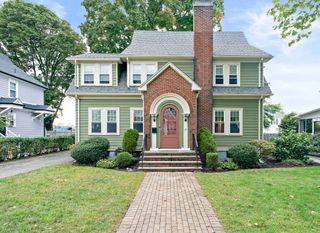
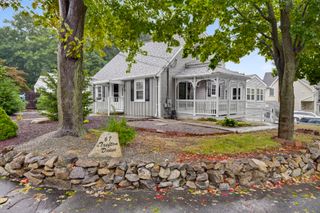
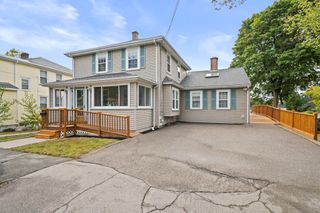
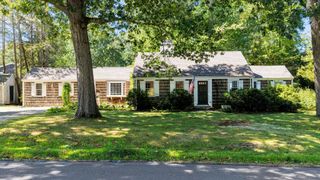
Houghs Neck!! Gorgeous 3 bedroom, 2½-bath Colonial offering a bright, spacious, and inviting open concept layout. The first floor features a beautiful quartz kitchen with an abundance of custom cabinetry, stainless steel appliances, and a gas range with a built-in grill, perfect for both everyday living and entertaining. Recessed lighting and hardwood floors flow throughout the sun filled rooms, creating a warm and elegant atmosphere. Upstairs, you’ll find three generously sized bedrooms and two full bathrooms, including a private en-suite bath in the main bedroom. The main bedroom also features sliders leading to a private balcony, where you can enjoy the refreshing ocean breeze, unwind after a long day, or sip your morning coffee. This home combines modern amenities, comfortable living, and a fantastic location with easy access to MBTA bus #216, recreation, dining, and the waterfront. A wonderful opportunity to enjoy coastal living in style! OFFERS Due on Tues 10/6 at 12pm.
- Listing Status:
- Active
- Date Added:
- September 28, 2026
- Data Last Updated:
- October 5, 2026 at 7:07AM
- Listing Office:
- Trinity Real Estate : 781-231-9800
- Listing Agent:
- Lucia Ponte : 781-883-8130
- MLS ID:
- 73583192

- General: PorchDeckDeck - VinylDeck - CompositeBalconyRain GuttersStorageFenced Yard
- Style: Colonial
- Parking: UnderGarage Door OpenerPaved DriveOff StreetPavedParking spaces: 4
- Roofing: Shingle
- Windows: Insulated Windows
- General: FrameConcrete Perimeter
- Road/Access: Public
- Originating MLS: MLS Property Information Network
- County: Norfolk
- Zoning: R4978066
- View: City View(s)View
- Fencing: Fenced
- Utilities: for Gas Rangefor Gas Ovenfor Electric DryerWasher Hookup200+ Amp Service
- Water: Public
- Sewer: Public Sewer
- Source: MLS Property Information Network
- Exclusions: See Sellers Inclusion/Exclusion Disclosure.
This listing courtesy of Lucia Ponte , Trinity Real Estate
Monthly Payment
- Principal & Interest $
- Property Taxes $
- Home Insurance $
- VA Funding Fee $