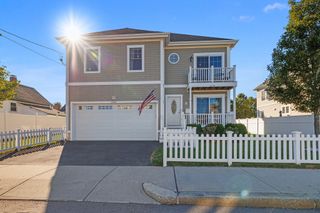
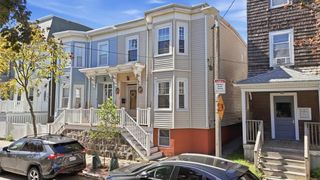
23 Christopher Drive, Milton, MA 02186
- 4 beds |
- 2 baths |
- 1,896 sqft
 Single-Family Home
  Built in 1957
  9,583sqft lot
 2 car garage
  $514/sqft
  Listed 6 days ago
Property Description
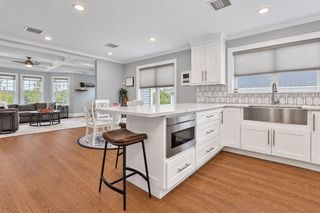
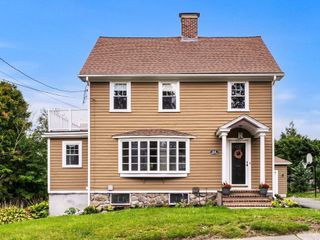
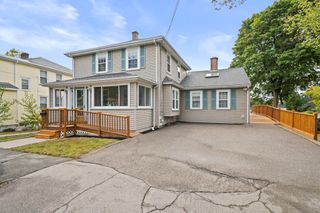
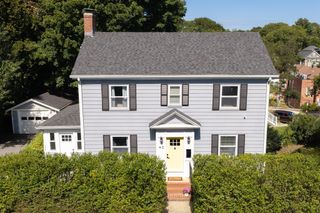
For the discerning buyer with vision, a spacious 9-room home in desirable East Milton awaits. Set on a residential side street, this well-loved property features 4–5 bedrooms, two full bathrooms, a two-car garage, and a level, fenced backyard on nearly a quarter-acre. The house lives considerably larger than you might expect, with generously proportioned rooms and abundant space at every turn. The main level features a huge front-to-back living room with a center fireplace, a kitchen brimming with possibility, a separate dining room with a built-in hutch, and a bright sunroom with an adjoining deck. The expansive, fenced 9,500+sf backyard provides ample room for gardening, sports, entertaining, or simply enjoying the outdoors. An office on this level offers flexibility and could serve as a fifth bedroom if desired, while a full bathroom adds convenience. Upstairs, you’ll find four exceptionally large corner bedrooms with excellent closet space, along with a second full bathroom. All hardwood floors throughout the home have just been refinished, and much of the interior has been freshly painted. Additional features include a large, wide-open unfinished basement with tall ceilings, along with an attached two-car garage. Situated minutes from the restaurants and shops of East Milton Square, Cunningham Park, top schools, and major commuting routes, this is your chance to make a property with character and an enviable location truly your own.
- Listing Status:
- Active
- Date Added:
- September 29, 2026
- Data Last Updated:
- October 5, 2026 at 7:07AM
- Listing Office:
- William Raveis R.E. & Home Services : 617-322-3933
- Listing Agent:
- Donna Charpentier : 617-470-6603
- MLS ID:
- 73583997

- General: DeckDeck - WoodFenced Yard
- Style: Colonial
- Parking: AttachedGarage Door OpenerPaved DriveOff StreetPavedParking spaces: 4
- Roofing: Shingle
- General: Concrete Perimeter
- Road/Access: Public
- Originating MLS: MLS Property Information Network
- County: Norfolk
- Zoning: res130876
- Fencing: Fenced/EnclosedFenced
- Utilities: for Gas Range
- Water: Public
- Sewer: Public Sewer
- Source: MLS Property Information Network
This listing courtesy of Donna Charpentier , William Raveis R.E. & Home Services
Monthly Payment
- Principal & Interest $
- Property Taxes $
- Home Insurance $
- VA Funding Fee $