13 Wentworth Road 402, Quincy, MA 02170
- 1 bed |
- 1 bath |
- 1,236 sqft
 Condominium
  Built in 2026
  —— sqft lot
  1 car garage
  $526/sqft
  Listed 1 day ago
Property Description
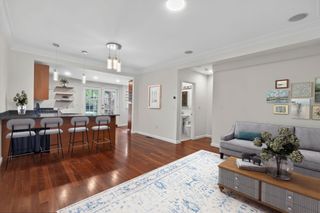
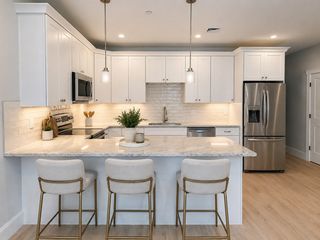
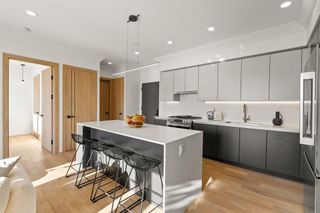
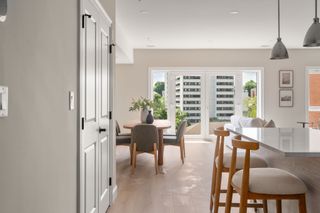
Introducing unit 402 at the QYNCE. a thoughtfully designed boutique condominium located at 13 Wentworth Road in the heart of Quincy’s vibrant Wollaston neighborhood. This one bed/one bath modern residence blends contemporary architecture with elevated urban living, offering a rare opportunity to own in one of Greater Boston’s fastest-growing coastal cities. Residences feature open-concept floor plans, oversized windows, sleek kitchens with quartz countertops and stainless steel appliances, spacious bedrooms, and juliette balconies in select homes. Residents enjoy garage parking, elevator access, and professionally curated common areas designed for comfort and convenience. Ideally situated just moments from the MBTA Red Line, The Qynce provides seamless access to downtown Boston while placing residents steps from local restaurants, cafés, beaches, shopping, and everyday essentials.
- Listing Status:
- Active
- Date Added:
- September 14, 2026
- Data Last Updated:
- September 15, 2026 at 7:08AM
- Listing Office:
- Charlesgate Realty Group, llc : 617-587-0100
- Listing Agent:
- Charlesgate New Development Team : 617-587-0100
- MLS ID:
- 73576789

- Parking: UnderAssignedDeededParking spaces: 1
- General: 1
- HOA Amenities: Elevator(s)WaterSewerInsuranceMaintenance StructureSnow RemovalTrashReserve Funds600.0Monthly
- Originating MLS: MLS Property Information Network
- County: Norfolk
- Zoning: RES187865
- Water: Public
- Sewer: Public Sewer
- Source: MLS Property Information Network
This listing courtesy of Charlesgate New Development Team , Charlesgate Realty Group, llc
Monthly Payment
- Principal & Interest $
- Property Taxes $
- Home Insurance $
- VA Funding Fee $

 New - 1 day ago