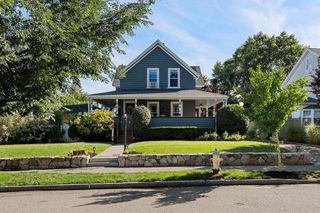
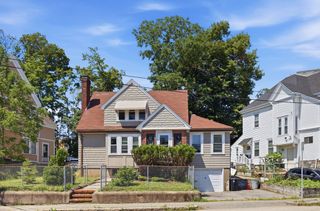
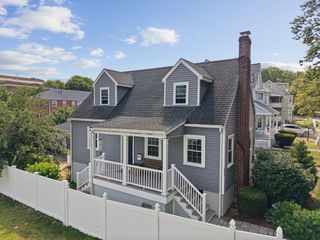
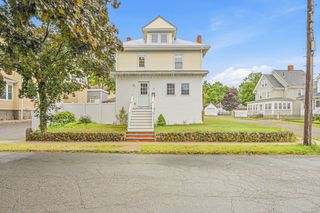
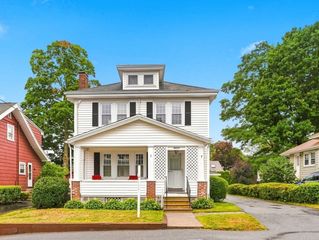
131 Farrington St, Quincy, MA 02170
- 4 beds |
- 3 baths |
- 1,608 sqft
 Single-Family Home
  Built in 1920
  4,792sqft lot
 1 car garage
  $485/sqft
  Listed 5 days ago
Property Description
Location! Location! Bright and sun-filled single-family home ideally situated just minutes from the North Quincy Red Line Station, offering exceptional convenience. Enjoy being steps from Stop & Shop, restaurants, shopping, parks, tennis courts, a golf course, and more. This lovely 9-room Colonial features 2 full bathrooms, a spacious layout with excellent flow, and beautiful hardwood floors. The welcoming living room with a fireplace opens to the formal dining room, while the sunny front den provides the perfect home office or flexible living space. The large eat-in kitchen offers abundant cabinetry and counter space, with a sliding glass door leading to a generous rear deck overlooking the good-sized backyard—ideal for entertaining, relaxing, or gardening. The spacious basement includes laundry and offers excellent potential for storage, recreation, a home gym, or additional flexible space. A detached garage and paved driveway provide ample off-street parking for multiple vehicles. The property also offers excellent ADU (Accessory Dwelling Unit) potential or the possibility for future conversion to a two-family residence, subject to City of Quincy and/or Zoning Board of Appeals (ZBA) approval. Buyers and agents are encouraged to perform their own due diligence regarding current and future use possibilities. Whether you're searching for your first home, a property with room to grow, or future conversion potential, this well-located home offers outstanding value and opportunity. Your search ends here! First Open House: Saturday, 8/1/2026 | 12:00 PM – 2:00 PM. Second Open House: Sunday, 8/2/2026 | 12:00 PM – 2:00 PM
- Listing Status:
- Active
- Date Added:
- July 31, 2026
- Data Last Updated:
- August 6, 2026 at 12:06AM
- Listing Office:
- V & E Realty : 617-786-9399
- Listing Agent:
- Derek Wong : 617-290-8289
- MLS ID:
- 73557398

- General: PorchDeck
- Style: Colonial
- Parking: DetachedPaved DriveOff StreetParking spaces: 4
- General: FrameGranite
- Road/Access: Public
- Originating MLS: MLS Property Information Network
- County: Norfolk
- Zoning: RESBM:5131 B:0023 L:0019188705
- Fencing: Fenced/Enclosed
- Utilities: for Gas Range
- Water: Public
- Sewer: Public Sewer
- Source: MLS Property Information Network
This listing courtesy of Derek Wong , V & E Realty
Monthly Payment
- Principal & Interest $
- Property Taxes $
- Home Insurance $
- VA Funding Fee $

 New - 19 hours ago