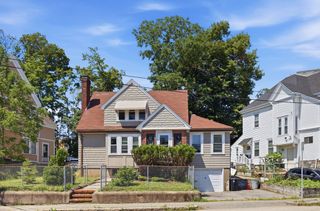
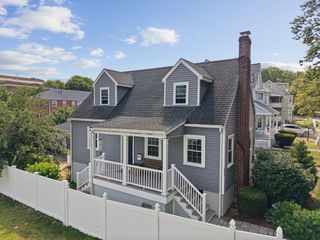
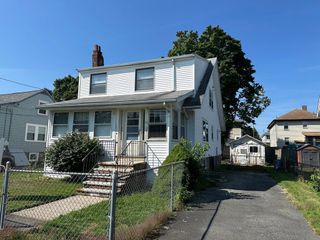
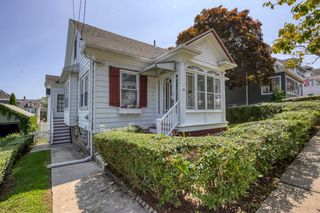
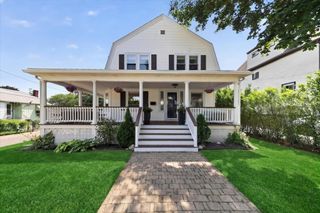
3 Florence St, Quincy, MA 02170
- 3 beds |
- 2 baths |
- 1,453 sqft
 Single-Family Home
  Built in 1912
  3,920sqft lot
 2 car garage
  $550/sqft
  Listed 2 days ago
Property Description
Welcome to this beautiful corner-lot Colonial filled with abundant natural light, ideally located just a few minutes' walk to Wollaston T Station, restaurants, banks, parks, and everyday conveniences. This well-maintained home features a spacious and functional layout with hardwood floors throughout. An enclosed front porch leads into a generous living room connected to the dining room, providing an ideal space for everyday living and entertaining. The open kitchen creates a seamless flow to the dining area. High ceilings on both the first and second floors enhance the bright and airy feel of the home. The updated bathroom adds modern appeal, while the partially finished basement provides flexible space for a family room, home office, gym, or additional storage. Outside, you'll find an oversized detached garage and a spacious driveway with plenty of off-street parking. Conveniently located near public transportation, Wollaston T Station, and Central Middle School, this home combines comfort, functionality, and a desirable location.
- Listing Status:
- Active
- Date Added:
- August 3, 2026
- Data Last Updated:
- August 5, 2026 at 11:06PM
- Listing Office:
- Keller Williams Realty : 781-843-3200
- Listing Agent:
- Grace Hui : 617-608-9288
- MLS ID:
- 73558520

- General: Porch - Enclosed
- Style: Colonial
- Parking: DetachedOff StreetParking spaces: 4
- Roofing: ShingleMetal
- General: Granite
- Originating MLS: MLS Property Information Network
- County: Norfolk
- Zoning: RESA187021
- Utilities: for Gas Range100 Amp Service
- Water: Public
- Sewer: Public Sewer
- Source: MLS Property Information Network
- Exclusions: Tesla Ev Charger Will Be Remove By The Seller Before Closing.
This listing courtesy of Grace Hui , Keller Williams Realty
Monthly Payment
- Principal & Interest $
- Property Taxes $
- Home Insurance $
- VA Funding Fee $

 New - 18 hours ago