15 Bellevue Rd, Quincy, MA 02171
- 4 beds |
- 3 baths |
- 2,023 sqft
 Single-Family Home
  Built in 2014
  5,227sqft lot
 —— car garage
  $606/sqft
  Listed 4 days ago
Property Description
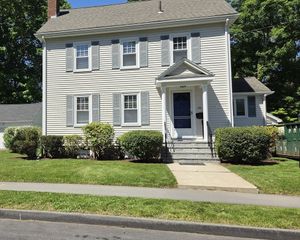
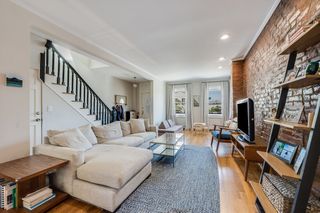
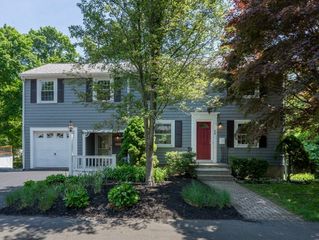
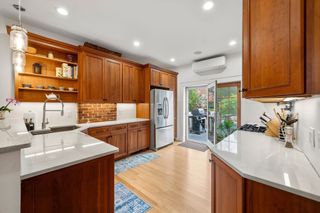
Gorgeous 2014 construction offering breathtaking views of Dorchester Bay and the Boston skyline. This open floor plan showcases a designer kitchen with granite countertops, stainless steel appliances, gas range, wall oven, and an oversized breakfast bar. The adjacent dining area is wrapped in windows, while the expansive living room provides an ideal setting for entertaining or relaxing. A stylish half bath completes the main level. Upstairs features three generously sized bedrooms, a full bath, and convenient second-floor laundry. The private third-floor primary retreat offers a spacious bedroom, walk-in closet, spa-like bath with dual vanities, and a porch with stunning water and skyline views. Enjoy indoor-outdoor living with a composite deck and fenced backyard. Additional highlights include owned solar panels for significantly reduced electric costs, engineered hardwood floors throughout, abundant basement storage, and nearby mooring opportunities. Coastal living at its finest!
- Listing Status:
- Active
- Date Added:
- May 26, 2026
- Data Last Updated:
- May 30, 2026 at 7:08AM
- Listing Office:
- South Shore Sotheby's International Realty : 781-934-2000
- Listing Agent:
- Joseph Maher : 617-678-5444
- MLS ID:
- 73523213

- General: DeckDeck - CompositeBalconyRain GuttersFenced YardCity View(s)
- Style: Colonial
- Parking: Paved DriveOff StreetPavedParking spaces: 3
- Roofing: Shingle
- General: FrameConcrete Perimeter
- Road/Access: Public
- Originating MLS: MLS Property Information Network
- County: Norfolk
- Zoning: RESAM:6098 B:13 L:29194139
- View: City View(s)CityView
- Fencing: Fenced/EnclosedFenced
- Utilities: for Gas Rangefor Electric DryerWasher Hookup
- Water: Public
- Sewer: Public Sewer
- Source: MLS Property Information Network
This listing courtesy of Joseph Maher , South Shore Sotheby's International Realty
Monthly Payment
- Principal & Interest $
- Property Taxes $
- Home Insurance $
- VA Funding Fee $

 New - 2 days ago