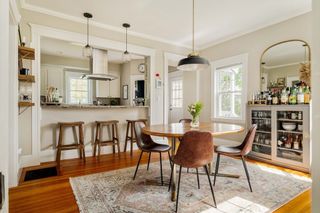
25 Waldeck Road, Milton, MA 02186
- 3 beds |
- 2 baths |
- 1,994 sqft
 Single-Family Home
  Built in 1933
  5,227sqft lot
 1 car garage
  $539/sqft
  Listed 4 days ago
Property Description
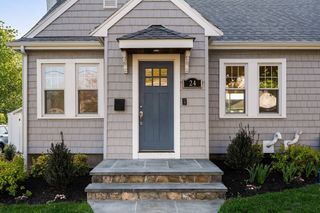
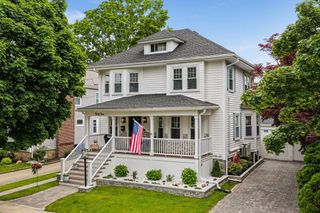
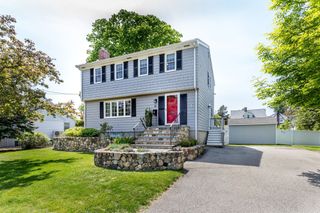
7 room, 3 bedroom, 1 & 1/2 bath New England Colonial with a 1 car garage set on a cozy side street location in sought after East Milton. You will feel welcomed as you enter the front foyer and through the french doors to the comfortable fireplaced living room, formal dining room with built-in china cabinet and 1/2 bath. You will love the eat in kitchen with ample room for your table with plenty of cabinets, stainless steel appliances, recessed lighting, corian countertops, and a built-in desk station opening to an outside deck overlooking the backyard. Hardwood floors throughout the first and second floors. The second level has three generous sized bedrooms with a full bath. This gorgeous home has been tastefully updated along with a brand-new gas heating system and a newer roof. The basement has a spacious family room. Potential future expansion possibilities with the walk-up attic. Perfectly located with shopping, restaurants, Route 93 & all the area amenities minutes away.
- Listing Status:
- Active
- Date Added:
- May 26, 2026
- Data Last Updated:
- May 30, 2026 at 4:06AM
- Listing Office:
- Germaine Realty LLC : 781-335-0880
- Listing Agent:
- Robert T. Germaine : 617-694-5881
- MLS ID:
- 73524024

- General: Deck - WoodRain Gutters
- Style: Colonial
- Parking: DetachedPaved DriveOff StreetPavedParking spaces: 3
- Roofing: Shingle
- Windows: Insulated Windows
- General: FrameConcrete Perimeter
- Road/Access: Public
- Originating MLS: MLS Property Information Network
- County: Norfolk
- Zoning: RCM:H B:029 L:6131586
- Utilities: for Gas Rangefor Gas Ovenfor Gas DryerWasher HookupCircuit Breakers
- Water: Public
- Sewer: Public Sewer
- Source: MLS Property Information Network
This listing courtesy of Robert T. Germaine , Germaine Realty LLC
Monthly Payment
- Principal & Interest $
- Property Taxes $
- Home Insurance $
- VA Funding Fee $

 New - 2 days ago