81 Assabet Rd, Quincy, MA 02169
- 4 beds |
- 2 baths |
- 2,219 sqft
 Single-Family Home
  Built in 1974
  10,019sqft lot
 —— car garage
  $428/sqft
  Listed 4 days ago
Property Description
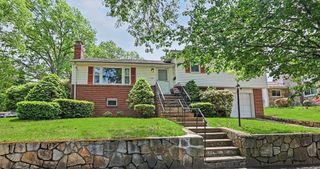
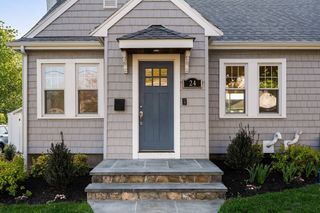
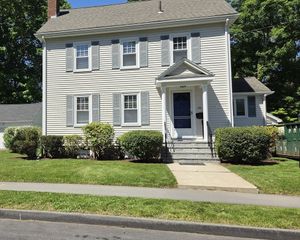
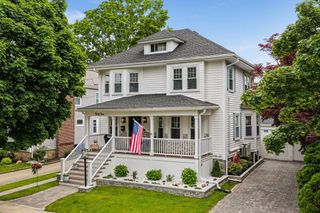
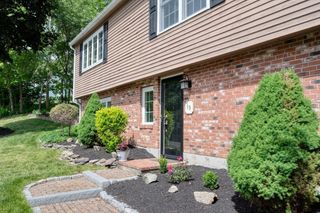
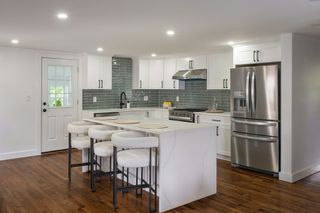
This is the One! Welcome to 81 Assabet Road, an impeccable 4 bedroom, 2 bath Colonial in Merrymount, one of Quincy's most desirable locations. First floor includes formal living room w/gleaming hardwood floors & fireplace, open concept dining & chef's kitchen w/custom cabinetry, center island, quartz counters, marble backsplash, recessed lighting & stainless appliances. French doors lead to the heated sunroom w/panoramic view of the 10,000 sq ft fully fenced & manicured yard w/patio & double sheds. Upstairs you'll find 4 ample bedrooms & full bath w/vaulted ceiling, skylight & oversized vanity w/granite top. Finely finished basement family room for additional space! Systems include 200 amp electric, 2 zone gas heat, 2 A/C systems & hard plumbed whole house generator. Walk to school & join the neighborhood/private beach association with picnic, play areas, food trucks & local events - your own summer paradise! 3D tour https://tinyurl.com/81AssabetRdQuincy or call for your appt today!
- Listing Status:
- Active
- Date Added:
- May 26, 2026
- Data Last Updated:
- May 30, 2026 at 4:06AM
- Listing Office:
- William Raveis R.E. & Home Services : 781-828-4550
- Listing Agent:
- Mikel Defrancesco : 617-755-8272
- MLS ID:
- 73524239

- General: PatioRain GuttersFenced Yard
- Style: Colonial
- Parking: Paved DriveOff StreetParking spaces: 4
- Roofing: Shingle
- Windows: Insulated Windows
- General: FrameConcrete Perimeter
- Road/Access: Public
- Originating MLS: MLS Property Information Network
- County: Norfolk
- Zoning: RESAM:1105Y B:30 L:3174499
- Fencing: Fenced
- Utilities: for Gas RangeCircuit Breakers200+ Amp Service
- Water: Public
- Sewer: Public Sewer
- Source: MLS Property Information Network
This listing courtesy of Mikel Defrancesco , William Raveis R.E. & Home Services
Monthly Payment
- Principal & Interest $
- Property Taxes $
- Home Insurance $
- VA Funding Fee $

 New - 2 days ago