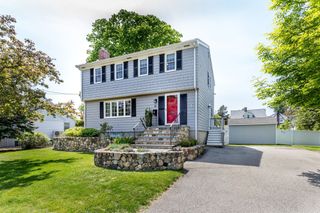
44 Chickatabot Rd, Quincy, MA 02169
- 4 beds |
- 3 baths |
- 1,870 sqft
 Single-Family Home
  Built in 1912
  4,792sqft lot
 1 car garage
  $518/sqft
  Listed 4 days ago
Property Description
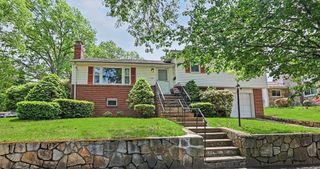
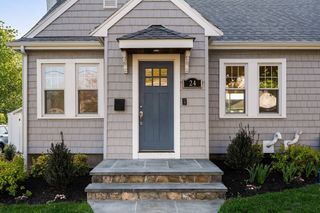
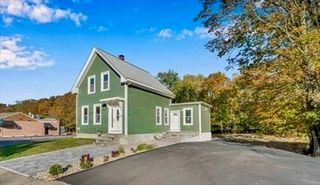
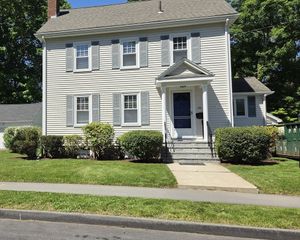
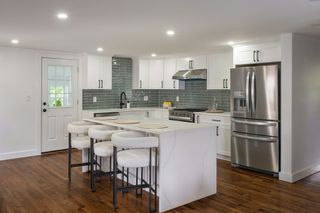
Steps from private and public beaches in Merrymount, one of Quincy’s most desirable coastal neighborhoods, this completely transformed 4-bedroom, 2.5-bath Colonial blends modern comfort with beach-town charm. After 15+ years of ownership, the sellers completed a total makeover inside and out. The result is one of the neighborhood’s standout homes — finished living space across three levels, including a mostly finished basement. The open-concept kitchen features a large peninsula, perfect for entertaining and conversation. Central air conditioning keeps the home comfortable year-round. Outside shines with new hardscaping and stonework, a paver patio and driveway, an outdoor shower for beach days, a stone fire pit for evening gatherings, and a fully fenced yard ideal for families and pets. Detached storage garage included. Merrymount isn’t just a neighborhood — it’s a lifestyle. Enjoy coastal walks, community events, and relaxed beach vibes daily. Ready to make it yours this summer?
- Listing Status:
- Active
- Date Added:
- May 26, 2026
- Data Last Updated:
- May 30, 2026 at 4:06AM
- Listing Office:
- William Raveis R.E. & Home Services : 781-749-3007
- Listing Agent:
- Patrick Duff : 617-901-9706
- MLS ID:
- 73524080

- General: PorchPatioRain GuttersStorageProfessional LandscapingFenced YardGardenOutdoor ShowerStone Wall
- Style: Colonial
- Parking: DetachedStorageOff StreetDrivewayParking spaces: 4
- Roofing: Shingle
- Windows: Insulated Windows
- General: FrameGranite
- Road/Access: Public
- Originating MLS: MLS Property Information Network
- County: Norfolk
- Zoning: RA173842
- Fencing: Fenced/EnclosedFenced
- Utilities: for Electric Range200+ Amp Service
- Water: Public
- Sewer: Public Sewer
- Source: MLS Property Information Network
This listing courtesy of Patrick Duff , William Raveis R.E. & Home Services
Monthly Payment
- Principal & Interest $
- Property Taxes $
- Home Insurance $
- VA Funding Fee $

 New - 2 days ago