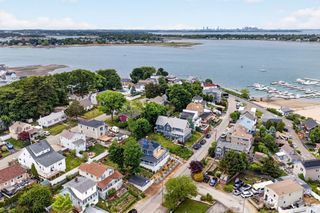
122 Puritan Drive, Quincy, MA 02170
- 3 beds |
- 2 baths |
- 1,819 sqft
 Single-Family Home
  Built in 1958
  6,534sqft lot
 1 car garage
  $439/sqft
  Listed 1 day ago
Property Description
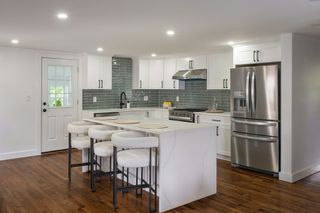
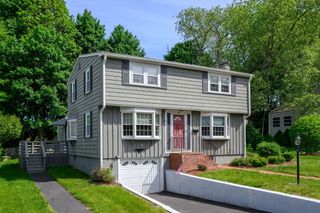
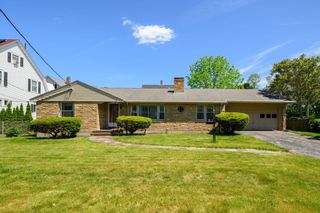
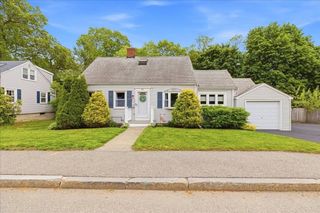
Welcome to 122 Puritan Drive!! Located in one of the most sought after neighborhoods, this inviting, single family home offers 3 bedrooms, 1 & 1/2 baths, a fireplaced living room, separate dining room with built in cabinetry. A cozy sun room off the kitchen is a wonderful place for relaxing and conversation. Newly refinished hardwood floors throughout the main level and newly installed wall to wall carpeting compliment the lower level. The lower level offers additional flexible use of space, perfect for a family room, play room or home office. New gas heating system and hot water tank installed in 2023. Newer windows and updated electrical. The integrated one-car garage offers direct access and additional parking. Located 2 houses away from Bernazzani Elementary, Furnace Brook Golf, close to all the wonderful amenities that Quincy has to offer, including area parks, restaurants, public transportaion, the red line, Wollaston Beach (approx. 2 1/2 miles), easy access to all major routes!
- Listing Status:
- Active
- Date Added:
- May 28, 2026
- Data Last Updated:
- May 30, 2026 at 4:06AM
- Listing Office:
- Insight Realty Group, Inc. : 617-323-2300
- Listing Agent:
- Helen Gaughran : 617-778-3104
- MLS ID:
- 73526226

- General: Porch - EnclosedRain GuttersProfessional LandscapingGardenStone Wall
- Style: Ranch
- Parking: AttachedUnderGarage Door OpenerStorageWorkshop in GaragePaved DriveOff StreetDrivewayPavedParking spaces: 2
- Roofing: Shingle
- Windows: Insulated Windows
- General: Conventional (2x4-2x6)Multi/SplitConcrete Perimeter
- Road/Access: Public
- Originating MLS: MLS Property Information Network
- County: Norfolk
- Zoning: 10105106176712
- Utilities: 110 Volts
- Water: Public
- Sewer: Public Sewer
- Source: MLS Property Information Network
This listing courtesy of Helen Gaughran , Insight Realty Group, Inc.
Monthly Payment
- Principal & Interest $
- Property Taxes $
- Home Insurance $
- VA Funding Fee $

 New - 1 day ago