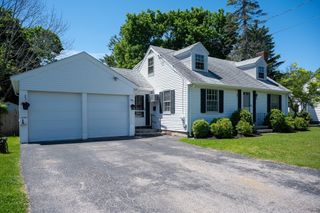
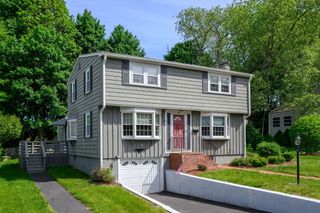
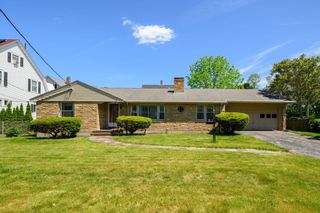
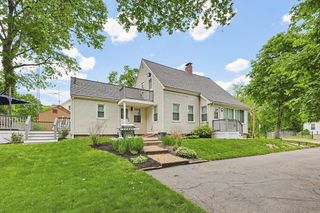
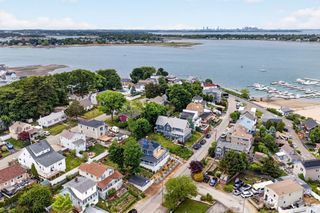
485 Union St., Braintree, MA 02184
- 2 beds |
- 2 baths |
- 1,630 sqft
 Single-Family Home
  Built in 1950
  9,148sqft lot
 1 car garage
  $398/sqft
  Listed 3 days ago
Property Description
This charming home offers an incredible opportunity for buyers seeking space, character, and convenience on the South Shore. The inviting living room features a gas fireplace, custom built-ins, and an elegant archway leading to the formal dining room with a beautiful bay window and custom molding. The renovated kitchen includes a breakfast bar plus direct access to the backyard and basement.Upstairs, you’ll find 2 bedrooms with hardwood flooring and abundant natural light, along with a beautifully renovated full bath featuring a tiled tub/shower. Walk-up stairs lead to 2 additional unheated rooms, offering excellent potential for future expansion. The lower level provides ample storage, laundry, a half bath, and walk-out access to the expansive backyard. Enjoy outdoor entertaining on the oversized composite deck, plus convenient access to the one-car garage. Ample parking, easy highway access, nearby shopping, and public transportation complete this fantastic offering. Don’t miss it!
- Listing Status:
- Active
- Date Added:
- May 27, 2026
- Data Last Updated:
- May 30, 2026 at 5:06AM
- Listing Office:
- William Raveis R.E. & Home Services : 781-659-6650
- Listing Agent:
- Mayra Connolly : 617-429-5327
- MLS ID:
- 73524704

- General: Deck - CompositeFenced Yard
- Style: Cape
- Parking: AttachedPaved DriveOff StreetPavedParking spaces: 6
- Roofing: Shingle
- Windows: Storm Window(s)
- General: FrameFront to Back SplitConcrete Perimeter
- Road/Access: Public
- Originating MLS: MLS Property Information Network
- County: Norfolk
- Zoning: B24410
- Fencing: Fenced
- Utilities: for Gas RangeCircuit Breakers
- Water: Public
- Sewer: Public Sewer
- Source: MLS Property Information Network
This listing courtesy of Mayra Connolly , William Raveis R.E. & Home Services
Monthly Payment
- Principal & Interest $
- Property Taxes $
- Home Insurance $
- VA Funding Fee $

 New - 2 days ago