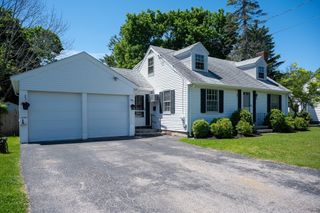
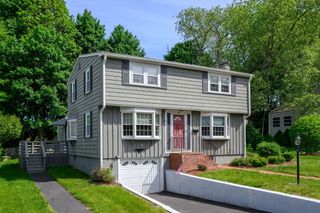
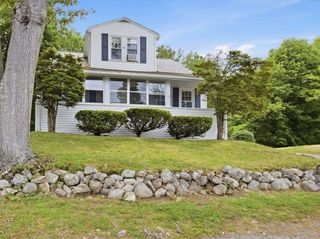
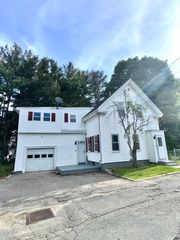
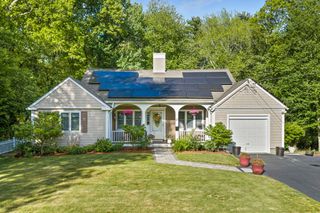
266 N Franklin St, Holbrook, MA 02343
- 3 beds |
- 2 baths |
- 1,650 sqft
 Single-Family Home
  Built in 1800
  0.66acre lot
 —— car garage
  $393/sqft
  Listed 3 days ago
Property Description
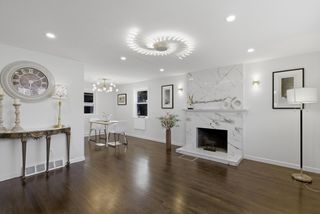
Welcome Home! Perfectly situated right on the Braintree line, this updated 3-bedroom, 2-bathroom home effortlessly blends turn-key comfort with a premier commuter location. Inside, a bright layout features a fireplaced living room, a sun-drenched sitting room, inviting dining room, and an updated stainless-steel kitchen. The flexible floor plan includes a desirable main-level bedroom and full bath, ideal for guests or a home office, plus two additional spacious bedrooms and a second full bath upstairs. Central AC and gas heat ensure year-round comfort. The true showstopper is the backyard paradise. Step out from the kitchen onto a massive back deck made for summer barbecues, leading down to an expansive, highly secluded yard. After a long day, unwind under the stars in your private hot tub. Located just minutes from the Braintree T, Holbrook Commuter Rail, major highways, and South Shore Plaza, this property is the perfect mix of convenience and privacy. A must-see!
- Listing Status:
- Active
- Date Added:
- May 27, 2026
- Data Last Updated:
- May 30, 2026 at 6:06AM
- Listing Office:
- Keller Williams Realty : 781-843-3200
- Listing Agent:
- William Morley : 781-843-2996
- MLS ID:
- 73525396

- General: PorchDeckBalconyRain GuttersHot Tub/SpaStoragePrivate
- Style: Colonial
- Parking: Paved DriveOff StreetPavedParking spaces: 4
- Roofing: Shingle
- Windows: Insulated Windows
- General: FrameStone
- Road/Access: Public
- Originating MLS: MLS Property Information Network
- County: Norfolk
- Zoning: R3M:09 L:017000105344
- Utilities: for Electric Rangefor Electric DryerWasher Hookup110 Volts200+ Amp Service
- Water: Public
- Sewer: Public Sewer
- Source: MLS Property Information Network
This listing courtesy of William Morley , Keller Williams Realty
Monthly Payment
- Principal & Interest $
- Property Taxes $
- Home Insurance $
- VA Funding Fee $

 New - 1 day ago