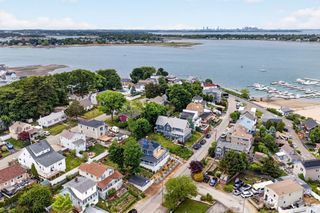
40 Bell Rd, Weymouth, MA 02188
- 3 beds |
- 2 baths |
- 1,880 sqft
 Single-Family Home
  Built in 1954
  7,405sqft lot
 1 car garage
  $356/sqft
  Listed 2 days ago
Property Description
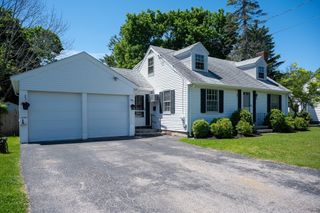
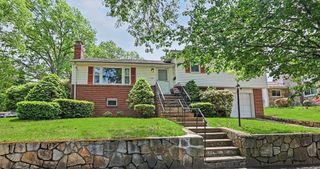
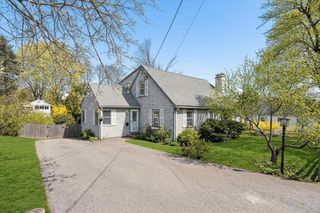
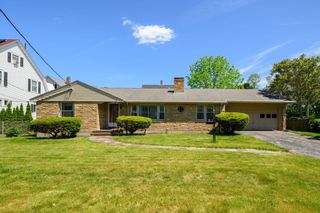
Welcome to Weymouth Heights! This move-in ready 3–4 br, 1.5 bath home is tucked away on a quiet dead-end street while still offering exceptional convenience to South Shore Hospital, restaurants, shopping, commuter rail access, highway, parks, & local entertainment. Filled with natural sunlight, the home offers a warm and inviting feel throughout along with a flexible floor plan ideal for today’s lifestyle. Whether you need additional bedroom space, a home office, playroom, or guest area, the layout provides versatility and opportunity. Step outside and enjoy a private backyard perfect for relaxing, entertaining, gardening, or simply enjoying peaceful outdoor space. The property offers the comfort of neighborhood living with easy access to everything the South Shore has to offer. Well maintained and ready for immediate enjoyment, this home also presents future possibilities for personalization and added value over time. A fantastic opportunity in a sought-sought-after Weymouth location!
- Listing Status:
- Active
- Date Added:
- May 28, 2026
- Data Last Updated:
- May 30, 2026 at 5:06AM
- Listing Office:
- Compass : 781-285-8028
- Listing Agent:
- Leon Merian Group : 781-258-7418
- MLS ID:
- 73525637

- Style: Colonial
- Parking: AttachedPaved DriveParking spaces: 4
- Roofing: Shingle
- General: Concrete Perimeter
- Road/Access: Public
- Originating MLS: MLS Property Information Network
- County: Norfolk
- Zoning: R-3M:21 B:286 L:046275038
- Utilities: for Electric Rangefor Electric Ovenfor Electric DryerWasher Hookup110 Volts
- Water: Public
- Sewer: Public Sewer
- Source: MLS Property Information Network
This listing courtesy of Leon Merian Group , Compass
Monthly Payment
- Principal & Interest $
- Property Taxes $
- Home Insurance $
- VA Funding Fee $

 New - 2 days ago