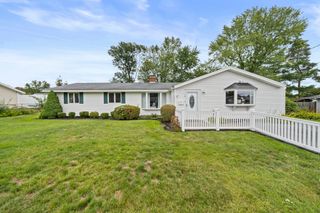
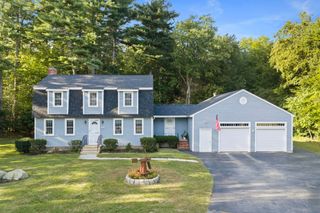
113 Colonel Hunt Dr, Abington, MA 02351
- 3 beds |
- 2 baths |
- 1,801 sqft
 Single-Family Home
  Built in 1950
  0.49acre lot
 1 car garage
  $389/sqft
  Listed 4 months ago
Property Description
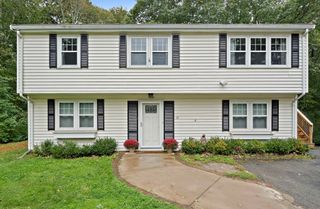
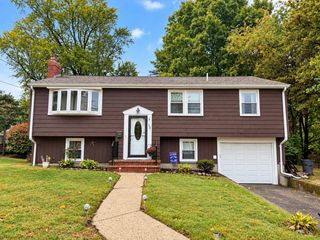
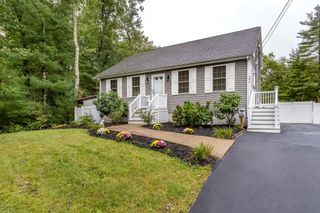
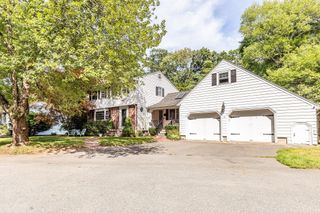
Pristine & remarkable, this spacious home is nestled in one of Abington’s most desirable neighborhoods. Lovingly maintained & thoughtfully updated, the home features beautiful hardwood flooring throughout & an inviting layout designed for comfort. The welcoming front porch offers the perfect introduction to the warmth and charm found inside. The kitchen is beautifully appointed with granite countertops and stainless steel appliances, perfect for both daily living & hosting guests. A cozy family room with vaulted, wainscoted ceilings creates an ideal gathering space for quiet evenings or game nights, while glass doors lead to a private composite deck overlooking the lush backyard & covered patio. The first floor offers two bedrooms, while the second level features an oversized bedroom with a walk-in closet, along with a versatile loft area ideal for a home office, reading nook, or additional living space.
- Listing Status:
- Active
- Date Added:
- May 27, 2026
- Data Last Updated:
- October 5, 2026 at 7:07AM
- Listing Office:
- Silverstone Realty Group : 781-982-8243
- Listing Agent:
- Steven DeFrancesco : 617-653-1576
- MLS ID:
- 73525364

- General: DeckDeck - CompositeCovered Patio/DeckStorage
- Style: Cape
- Parking: AttachedPaved DriveOff StreetPavedParking spaces: 5
- Roofing: Shingle
- General: FrameStone
- Road/Access: Public
- Originating MLS: MLS Property Information Network
- County: Plymouth
- Zoning: R30M:31 L:109924496
- Utilities: for Electric Rangefor Electric DryerWasher HookupGenerator ConnectionCircuit Breakers200+ Amp ServiceGenerator Connection
- Water: Public
- Sewer: Public Sewer
- Source: MLS Property Information Network
- Exclusions: Curtains And Curtain RodsExterior Flower Pots. Generator Is NegotiableSee Agent.
This listing courtesy of Steven DeFrancesco , Silverstone Realty Group
Monthly Payment
- Principal & Interest $
- Property Taxes $
- Home Insurance $
- VA Funding Fee $