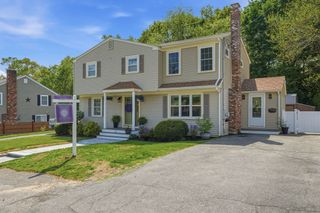
19 Essex Heights Drive, Weymouth, MA 02188
- 4 beds |
- 2 baths |
- 2,400 sqft
 Single-Family Home
  Built in 1987
  0.38acre lot
 2 car garage
  $404/sqft
  Listed 5 days ago
Property Description
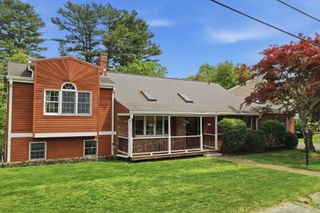
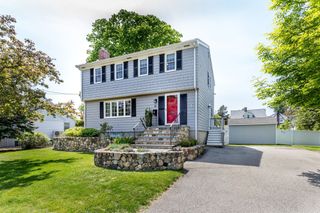
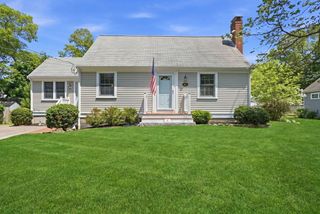
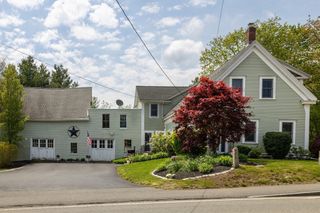
Nestled in one of Weymouth’s most sought-after neighborhoods, this beautifully maintained home offers the perfect blend of comfort, space and functionality. Featuring four bedrooms and two full bathrooms. The heart of the home is the open-concept kitchen and dining area that flows seamlessly into a stunning four-season family room complete with a cozy gas stove and views of the meticulously manicured landscaping including private hot tub retreat. The main bathroom features a convenient private access to the primary bedroom, creating a true retreat-like feel. The 1st floor level provides exceptional additional living space with a massive family room, full bath, additional bedroom, and utility room with direct access to the attached two-car garage — ideal for extended family, guests, or a home office setup. Located in a highly desirable neighborhood close to schools, shopping, dining, and commuter routes, this is a rare opportunity to own a move-in ready home!!
- Listing Status:
- Active
- Date Added:
- May 25, 2026
- Data Last Updated:
- May 30, 2026 at 5:06AM
- Listing Office:
- Conway - Hanover : 781-826-3131
- Listing Agent:
- Linda Glennon : 781-724-6827
- MLS ID:
- 73523633

- General: DeckDeck - VinylRain GuttersHot Tub/SpaProfessional LandscapingSprinkler SystemPrivate
- Style: Ranch
- Parking: AttachedPaved DriveOff StreetParking spaces: 8
- Roofing: Shingle
- Windows: Insulated WindowsStorm Window(s)
- General: FrameConcrete Perimeter
- Road/Access: PublicPrivate Road
- Originating MLS: MLS Property Information Network
- County: Norfolk
- Zoning: Res 1276851
- Utilities: for Electric Rangefor Electric Oven100 Amp Service
- Water: Public
- Sewer: Public Sewer
- Source: MLS Property Information Network
This listing courtesy of Linda Glennon , Conway - Hanover
Monthly Payment
- Principal & Interest $
- Property Taxes $
- Home Insurance $
- VA Funding Fee $


 New - 3 days ago