487 Pine St, Weymouth, MA 02190
- 3 beds |
- 3 baths |
- 2,076 sqft
 Single-Family Home
  Built in 1820
  0.51acre lot
 —— car garage
  $385/sqft
  Listed 4 days ago
Property Description
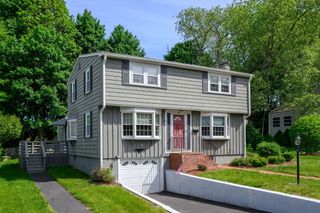
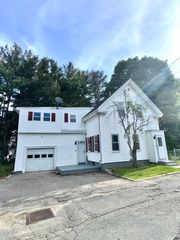
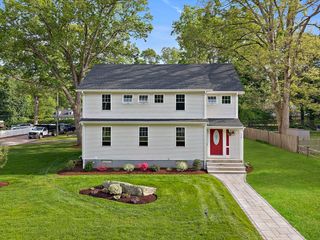
Set on a rare half-acre in South Weymouth — minutes from Rt 3, South Shore Hospital, schools, and Derby Street Shops — 487 Pine Street is a farmhouse-style home where character meets modern updates. The main level features original wide pine floors, a working fireplace, and an open-concept kitchen and dining area with cherry cabinetry, quartz and granite counters, and a double oven. A versatile office/playroom and full bath round out the first floor. Upstairs, three bedrooms share two full baths — the primary bedroom features ample closet space and an adjacent bath, while a second bedroom opens to a balcony overlooking the mahogany deck, expansive backyard, and stone fire pit. Second-floor laundry adds convenience. Recent upgrades include a new furnace, central AC unit, and tankless hot water heater. The large driveway comfortably accommodates up to 8 vehicles, and an attached post & beam barn offers exceptional flexibility for storage, workshop, hobbies, and more. Don't miss this gem!
- Listing Status:
- Active
- Date Added:
- May 26, 2026
- Data Last Updated:
- May 30, 2026 at 6:06AM
- Listing Office:
- Jacobs Real Estate : 508-633-1807
- Listing Agent:
- Drew Jacobs : 508-633-1807
- MLS ID:
- 73523845

- General: DeckDeck - WoodBalconyRain GuttersBarn/StableProfessional LandscapingBarn/Stable
- Style: Farmhouse
- Parking: OversizedPaved DriveOff StreetParking spaces: 8
- Roofing: Shingle
- General: FrameStone
- Road/Access: Public
- Originating MLS: MLS Property Information Network
- County: Norfolk
- Zoning: M-2M:47 B:539 L:051283588
- Utilities: for Gas Rangefor Gas Oven110 Volts220 VoltsCircuit Breakers100 Amp Service
- Water: Public
- Sewer: Public Sewer
- Source: MLS Property Information Network
- Exclusions: Swing Set Is Excluded From Sale.
This listing courtesy of Drew Jacobs , Jacobs Real Estate
Monthly Payment
- Principal & Interest $
- Property Taxes $
- Home Insurance $
- VA Funding Fee $

 New - 1 day ago