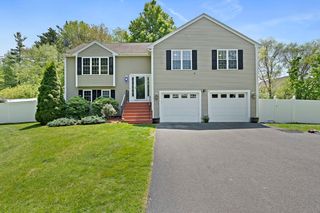
$679,000
12 S Douglas St, Rockland, MA 02370
- 4 beds |
- 2 baths |
- 2,044 sqft
 Single-Family Home
  Built in 1949
  0.26acre lot
 —— car garage
  $332/sqft
  Listed 1 day ago
Property Description
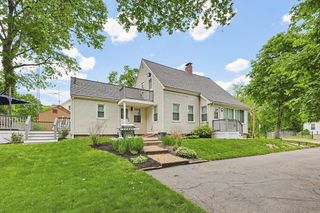
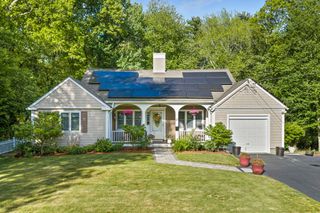
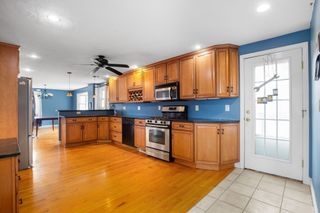
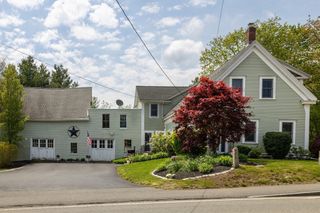
Lovingly maintained by the same family for generations, this charming 4-bedroom, 2-bath Cape is a true Rockland gem! Situated on a quiet dead-end corner lot, this light and bright home features a stunning family room with cathedral ceilings, skylights, and a cozy pellet stove. Enjoy a fully fenced backyard oasis complete with mature perennial gardens, brick patios, a sun porch, above-ground pool, and storage shed. Conveniently located within walking distance to downtown, schools, churches, and local amenities while offering the peace and privacy of a quiet neighborhood setting. Pride of ownership is evident throughout this special home.
- Listing Status:
- Active
- Date Added:
- May 29, 2026
- Data Last Updated:
- May 30, 2026 at 7:08AM
- Listing Office:
- Real Broker MA, LLC : 774-314-9448
- Listing Agent:
- Lisa Axios : 781-901-9166
- MLS ID:
- 73526694

- General: Porch - EnclosedPatioPool - Above GroundRain GuttersStorageProfessional LandscapingScreensFenced Yard
- Style: Cape
- Pool: Above Ground
- Parking: Off StreetPavedParking spaces: 3
- Roofing: Shingle
- Windows: Screens
- General: FrameBlock
- Road/Access: Private RoadDead End
- Originating MLS: MLS Property Information Network
- County: Plymouth
- Zoning: RESIDEM:34 B:0 L:941156051
- Fencing: Fenced/EnclosedFenced
- Utilities: for Electric Rangefor Electric Ovenfor Electric DryerWasher HookupGenerator ConnectionGenerator200+ Amp ServiceGenerator Connection
- Water: Public
- Sewer: Public Sewer
- Source: MLS Property Information Network
- Exclusions: Generator
This listing courtesy of Lisa Axios , Real Broker MA, LLC
Monthly Payment
$Est. Payment
- Principal & Interest $
- Property Taxes $
- Home Insurance $
- VA Funding Fee $

 New - 2 days ago