338 Beech St, Boston, MA 02131
- 3 beds |
- 3 baths |
- 1,800 sqft
 Single-Family Home
  Built in 1910
  6,098sqft lot
 —— car garage
  $527/sqft
  Listed 4 days ago
Property Description
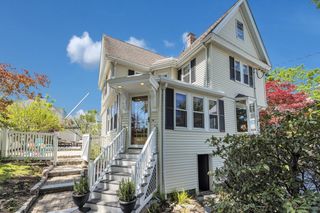
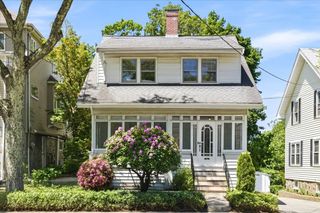
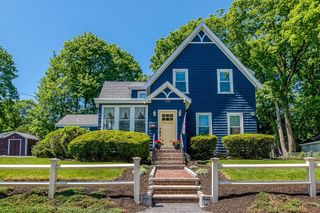
The yellow door calls your attention from the street. The layout inside keeps it. A classic Roslindale Colonial with a first floor that moves in a loop - kitchen, living room, and dining room each with a distinct purpose but still connected, a bar counter keeping the kitchen part of the conversation, and a south-facing sunroom that earns its name. The 2nd floor offers 2 well-proportioned bedrooms, a dedicated laundry room, and a captured desk nook at the top of the stairs. The entire 3rd floor is the primary suite. Outside: a genuinely spacious fenced backyard with patio, deck, shed, and room for long dinners, garden projects, and dogs tearing laps. Owned solar (Dec. 2023) cuts electricity to near $0 most months; EV charger in the 2-car tandem driveway. 2-zone gas forced hot air and central AC (~2014), Navien tankless hot water (2024), 200A service, the to-do list here is short. On-street pkg easy. Beech Street puts you close to the best of Roslindale without being in the middle of it.
- Listing Status:
- Active
- Date Added:
- May 26, 2026
- Data Last Updated:
- May 30, 2026 at 5:06AM
- Listing Office:
- Gibson Sotheby's International Realty : 617-522-2200
- Listing Agent:
- The Boston Home Team : 617-249-4237
- MLS ID:
- 73524047

- General: DeckPatioStorageFenced YardGarden
- Style: Colonial
- Parking: Paved DriveOff StreetDrivewayParking spaces: 2
- Roofing: Asphalt/Composition Shingles
- Windows: Insulated Windows
- General: FrameStone
- Road/Access: Public
- Originating MLS: MLS Property Information Network
- County: Suffolk
- Zoning: R1W:20 P:00549 S:0001390465
- Fencing: Fenced/EnclosedFenced
- Utilities: for Gas Rangefor Electric DryerWasher HookupCircuit Breakers200+ Amp Service
- Water: Public
- Sewer: Public Sewer
- Source: MLS Property Information Network
This listing courtesy of The Boston Home Team , Gibson Sotheby's International Realty
Monthly Payment
- Principal & Interest $
- Property Taxes $
- Home Insurance $
- VA Funding Fee $

 New - 2 days ago