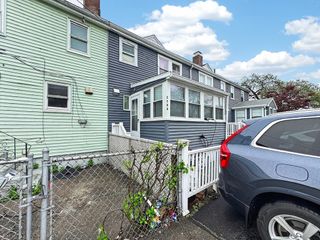
166 Suomi Road, Quincy, MA 02169
- 2 beds |
- 1 bath |
- 966 sqft
 Single-Family Home
  Built in 1940
  5,663sqft lot
 —— car garage
  $497/sqft
  Listed 4 days ago
Property Description
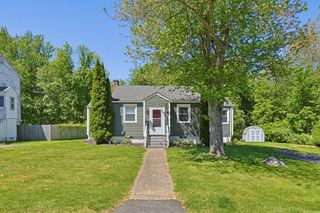
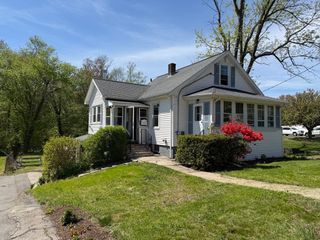
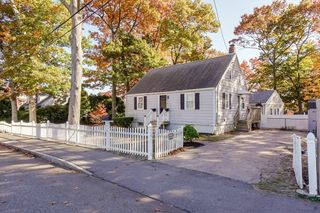
Charming Cape in a prime Quincy location offering convenience, character, and opportunity! Just minutes to the highway, approximately 1.5 miles to the commuter rail. 3 miles to the beach, and 1 mile to the Blue Hills Reservation. This well-maintained home features hardwood floors throughout, a cozy living room with a working wood burning fireplace, and a bright dining room prefect for everyday living or entertaining. The kitchen offers ample cabinet space & all appliances will remain. Upstairs features a full bath, spacious primary bedroom with generous closet space, and a second bedroom ideal for guest, office, or nursery. Enjoy the enclosed three-season front porch with potential for a mudroom or sitting area. Private fenced backyard and prefect for relaxing or entertaining. Full walk-out basement offers excellent storage and future finishing potential.
- Listing Status:
- Active
- Date Added:
- May 26, 2026
- Data Last Updated:
- May 30, 2026 at 7:08AM
- Listing Office:
- Realty ONE Group Suburban Lifestyle : 508-435-3100
- Listing Agent:
- Karen Mcdermott : 508-272-6644
- MLS ID:
- 73524325

- General: Porch - EnclosedPatio
- Style: Cape
- Parking: Off StreetParking spaces: 2
- Roofing: Shingle
- General: FrameStone
- Road/Access: Public
- Originating MLS: MLS Property Information Network
- County: Norfolk
- Zoning: res182478
- Fencing: Fenced/Enclosed
- Utilities: Circuit Breakers
- Water: Public
- Sewer: Public Sewer
- Source: MLS Property Information Network
This listing courtesy of Karen Mcdermott , Realty ONE Group Suburban Lifestyle
Monthly Payment
- Principal & Interest $
- Property Taxes $
- Home Insurance $
- VA Funding Fee $

 New - 2 days ago