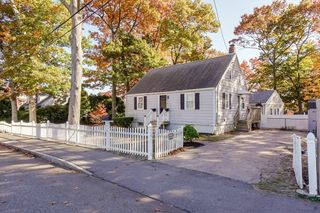
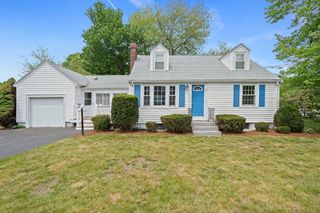
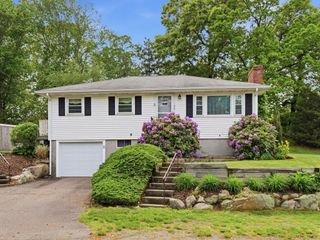
66 Orchard St, Randolph, MA 02368
- 2 beds |
- 2 baths |
- 1,074 sqft
 Single-Family Home
  Built in 1945
  0.25acre lot
 —— car garage
  $484/sqft
  Listed 3 days ago
Property Description
Incredible move-in ready opportunity for a first-time homebuyer or downsizer! This 2-bedroom/1.5-bath home with beautiful hardwood floors has a bright living room anchored by a cozy fireplace, a gorgeous remodeled kitchen (2022) & 1st floor laundry. The main bathroom is a spa-like retreat w heated floors/towel rack, a huge walk-in shower w soaking tub & modern fixtures. The family room is surrounded by windows and provides direct access to the large yard w patio for summer gatherings. Central Air & Heat Pumps add to the comfort of this home & the Radon Mitigation System was proactively installed in 2022. Electrical, plumbing & windows have been upgraded. Close to trails at Blue Hills Reservation and Powers Farm, 2 miles from Rt 93 and 10 min to Holbrook/Randolph T Station. First showing at the first Open House on Saturday, 5/30, from 11:00 AM-12:30 PM. Offers due by Tuesday, 6/2, at 2:00 PM.
- Listing Status:
- Active
- Date Added:
- May 27, 2026
- Data Last Updated:
- May 30, 2026 at 7:08AM
- Listing Office:
- RE/MAX Harmony : 781-587-0528
- Listing Agent:
- Team Ladner : 781-715-3960
- MLS ID:
- 73524964

- General: PatioRain GuttersStorage
- Style: Ranch
- Parking: Paved DriveOff StreetPavedParking spaces: 4
- Roofing: Shingle
- Windows: Insulated Windows
- General: FrameStoneIrregular
- Road/Access: Public
- Originating MLS: MLS Property Information Network
- County: Norfolk
- Zoning: Res208940
- Utilities: for Gas Rangefor Gas Ovenfor Electric DryerWasher HookupIcemaker ConnectionCircuit Breakers
- Water: Public
- Sewer: Public Sewer
- Source: MLS Property Information Network
This listing courtesy of Team Ladner , RE/MAX Harmony
Monthly Payment
- Principal & Interest $
- Property Taxes $
- Home Insurance $
- VA Funding Fee $

 New - 2 days ago