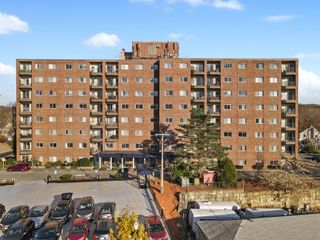
175 Quincy Shore Dr B61, Quincy, MA 02171
- 1 bed |
- 1 bath |
- 896 sqft
 Condominium
  Built in 1975
  —— sqft lot
  —— car garage
  $419/sqft
  Listed 19 days ago
Property Description
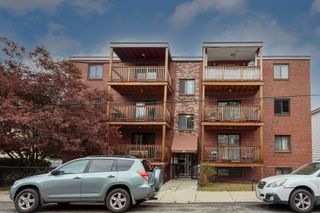
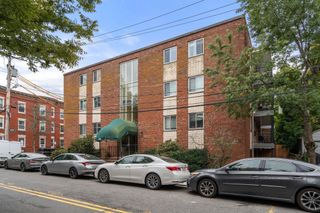
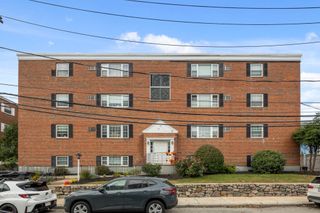
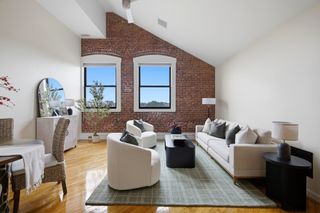
Spacious and beautifully renovated 1-bedroom, 1-bathroom condo offering approximately 896 sq. ft. of comfortable living space at Hamilton Bay Condominiums. This desirable front-facing unit features spectacular Boston skyline views and a private oversized balcony—perfect for relaxing outdoors or enjoying Fourth of July and New Year’s Eve fireworks right from home. The updated kitchen features stainless steel appliances, while the renovated bathroom adds modern appeal. Beautiful wood flooring extends throughout the living room, dining area, and bedroom. Sliding doors from both the living room and bedroom open directly onto the oversized private balcony, providing plenty of space to relax, entertain, and take in the views. The condo fee includes heat, hot water, central air conditioning, water, and sewer, providing added convenience and value. The unit also includes parking space #132 and storage locker #B61. Excellent location with easy access to the Southeast Expressway and Boston. Conveniently located just minutes from Wollaston Beach, Marina Bay, and the North Quincy MBTA Red Line Station. A wonderful opportunity to enjoy spacious living, beautiful views, and convenient access to Boston.
- Listing Status:
- Active
- Date Added:
- September 16, 2026
- Data Last Updated:
- October 5, 2026 at 11:06PM
- Listing Office:
- Central Real Estate : 617-479-0123
- Listing Agent:
- John Boey : 617-828-3268
- MLS ID:
- 73577831

- General: Balcony
- Parking: Off StreetParking spaces: 1
- General: Brick1
- HOA Amenities: Hot WaterPoolLaundryElevator(s)Tennis Court(s)ClubroomHeatWaterSewerInsuranceMaintenance StructureRoad MaintenanceMaintenance GroundsSnow RemovalTrash545.0Monthly
- Originating MLS: MLS Property Information Network
- County: Norfolk
- Zoning: PUDRESM:6071 B:0039 L:00614653388
- Utilities: for Electric Range
- Water: Public
- Sewer: Public Sewer
- Source: MLS Property Information Network
This listing courtesy of John Boey , Central Real Estate
Monthly Payment
- Principal & Interest $
- Property Taxes $
- Home Insurance $
- VA Funding Fee $

 New - 3 days ago