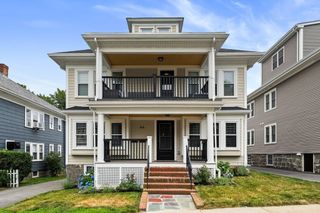
18 Johnson Ave 18-3, Quincy, MA 02169
- 2 beds |
- 2 baths |
- 1,252 sqft
 Condominium
  Built in 2018
  —— sqft lot
  1 car garage
  $567/sqft
  Listed 8 days ago
Property Description
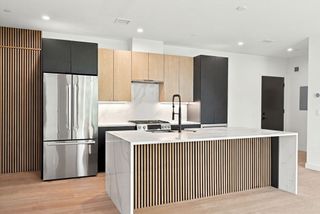
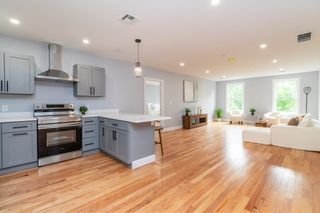
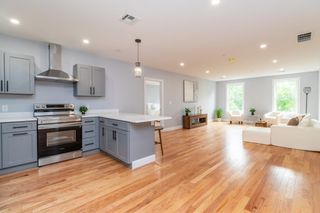
Thoughtfully designed young construction offers the perfect blend of style, space, and location! Stunning kitchen features a large island, gas cooking w high end, exterior-vented hood- ideal for the serious home chef- and opens to a huge 21x23 living room w space for ALL your living, dining & leisure needs. Primary suite includes a walk-in closet + en suite full bath. The 2nd bedroom is ideally located on the other side of the home along with the 2nd full bath offering a beautifully tiled walk-in shower with glass door. All closets have custom build-out, laundry-in-unit and high-velocity heating and cooling for year-round comfort. One garage parking spot accessed via rear door at 32 Gilson Rd. Set on a quiet street in the heart of Quincy Center, you're steps from Starbucks, Rozafah, and an easy stroll to Alba, Dotty's Kitchen, Fuji at Woc, Tokenfire and more! The Quincy Center Red Line stop is just 3/10 of a mile away — life and commuting from here couldn't be easier.
- Listing Status:
- Active
- Date Added:
- July 21, 2026
- Data Last Updated:
- July 29, 2026 at 12:07PM
- Listing Office:
- Redfin Corp. : 617-340-7803
- Listing Agent:
- Michaela Hellman : 617-202-7785
- MLS ID:
- 73552952

- General: Deck
- Parking: UnderHeated GarageStorageAssignedParking spaces: 1
- Windows: Insulated Windows
- General: 1
- HOA Amenities: Elevator(s)InsuranceMaintenance StructureMaintenance GroundsSnow RemovalTrash377.0Monthly
- Originating MLS: MLS Property Information Network
- County: Norfolk
- Zoning: RM:1126 B:45 L:35124619
- Utilities: Circuit Breakers
- Water: Public
- Sewer: Public Sewer
- Source: MLS Property Information Network
This listing courtesy of Michaela Hellman , Redfin Corp.
Monthly Payment
- Principal & Interest $
- Property Taxes $
- Home Insurance $
- VA Funding Fee $

 New - 1 day ago