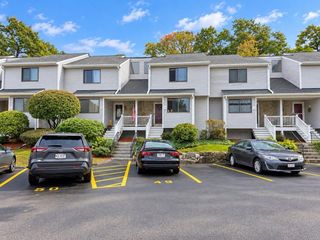
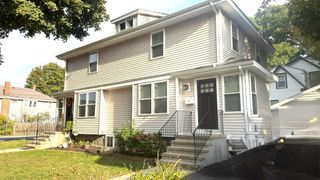
585 Washington Street 207, Quincy, MA 02169
- 2 beds |
- 2 baths |
- 1,263 sqft
 Condominium
  Built in 2025
  —— sqft lot
  1 car garage
  $466/sqft
  Listed 2 months ago
Property Description
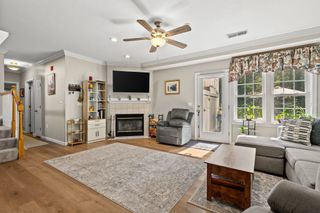
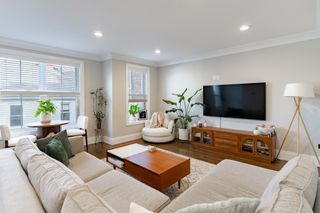
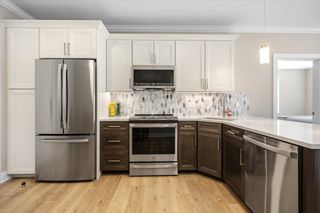
Experience modern living in this stunning new construction condominium in Quincy. This thoughtfully designed 2-bedroom, 2-bath home features an open, light-filled floor plan with upscale finishes and a contemporary kitchen appointed with elegant quartz countertops and stainless steel appliances. Enjoy the convenience of in-unit washer/dryer hookups, garage parking, and low condo fees. Residents have access to exceptional amenities, including a spacious community room perfect for entertaining and a fitness center located on the first floor. As an added bonus, the seller is offering a one-year gym membership or six months of condo fees paid at closing. Combining style, comfort, and outstanding value, this is a rare opportunity to own a brand-new home in one of Quincy's most convenient locations. Located on bus line and close to Quincy Center T.
- Listing Status:
- Active
- Date Added:
- July 17, 2026
- Data Last Updated:
- October 5, 2026 at 2:07PM
- Listing Office:
- LAER Realty Partners : 844-687-5237
- Listing Agent:
- Carolyn Glynn : 617-797-5616
- MLS ID:
- 73551527

- General: Storage
- Parking: UnderAssignedOff StreetGuestParking spaces: 1
- Roofing: Rubber
- General: Frame1
- HOA Amenities: Elevator(s)ClubroomStorageInsuranceMaintenance StructureMaintenance GroundsSnow RemovalTrash260.25Monthly
- Originating MLS: MLS Property Information Network
- County: Norfolk
- Zoning: 00000
- Utilities: for Electric Rangefor Electric DryerCircuit Breakers
- Water: PublicIndividual Meter
- Sewer: Public Sewer
- Source: MLS Property Information Network
This listing courtesy of Carolyn Glynn , LAER Realty Partners
Monthly Payment
- Principal & Interest $
- Property Taxes $
- Home Insurance $
- VA Funding Fee $

 New - 2 days ago