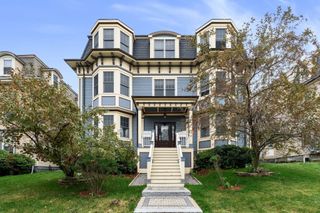
21 Totman Street 205, Quincy, MA 02169
- 2 beds |
- 2 baths |
- 1,047 sqft
 Condominium
  Built in 2025
  —— sqft lot
  1 car garage
  $630/sqft
  Listed 7 days ago
Property Description
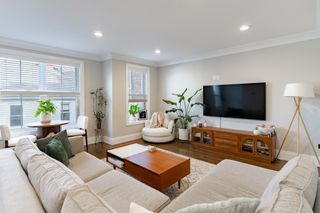
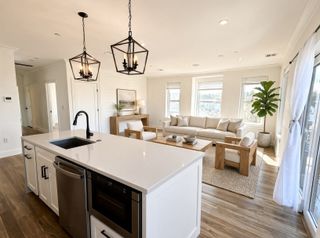
FALL CLOSING INCENTIVE!!! $5,000 Closing Cost Credit if close by November 15, 2026!! NEW CONSTRUCTION – Two Primary Bedrooms! The Derrick Condominiums Quincy. Come see this amazing 2 Bed / 2 Bath unit with high ceilings and huge windows! Ideally located just three blocks from Quincy Adams MBTA and major highways. This spacious unit has a open-concept layout and a bright and airy living space. The all wood, eat-in kitchen includes; GE Profile Series stainless steel appliances; two-tone cabinetry with pantry storage, marbled quartz countertops, and a breakfast bar. Each of the large bedrooms offer walk-in closets with custom shelving. The two bathrooms are finished with gleaming tile and feature glass-enclosed showers with dual shower heads, large vanities and a linen storage cabinet. In-unit laundry hookups, a deeded parking space, and the option to upgrade to a secure garage space complete the package. Others available.
- Listing Status:
- Active
- Date Added:
- September 28, 2026
- Data Last Updated:
- October 5, 2026 at 6:06PM
- Listing Office:
- Galvin Structures : 617-770-9131
- Listing Agent:
- Janet Batson : 617-529-6369
- MLS ID:
- 73583277

- General: PatioDecorative LightingCity View(s)ScreensProfessional LandscapingSprinkler System
- Parking: UnderGarage Door OpenerDeededGarage Faces SideOff StreetAssignedParking spaces: 1
- Roofing: ShingleRubber
- Windows: Insulated WindowsScreens
- General: FrameBrickCement BoardDouble Stud Wall1
- HOA Amenities: Elevator(s)WaterSewerInsuranceMaintenance StructureRoad MaintenanceMaintenance GroundsSnow RemovalTrashReserve Funds402.0Monthly
- Originating MLS: MLS Property Information Network
- County: Norfolk
- Zoning: Ind-A182110
- View: CityView
- Fencing: Security
- Utilities: for Electric Rangefor Electric Ovenfor Electric DryerWasher HookupIcemaker Connection110 Volts220 VoltsCircuit Breakers
- Water: Public
- Sewer: Public Sewer
- Source: MLS Property Information Network
This listing courtesy of Janet Batson , Galvin Structures
Monthly Payment
- Principal & Interest $
- Property Taxes $
- Home Insurance $
- VA Funding Fee $


 New - 2 days ago