1002 Pleasant 10, Weymouth, MA 02189
- 2 beds |
- 2 baths |
- 1,160 sqft
 Condominium
  Built in 1982
  —— sqft lot
  —— car garage
  $418/sqft
  Listed 4 days ago
Property Description
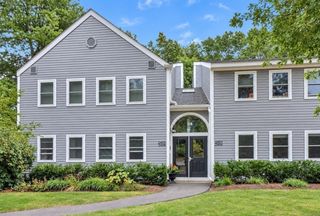
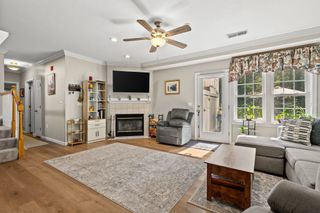
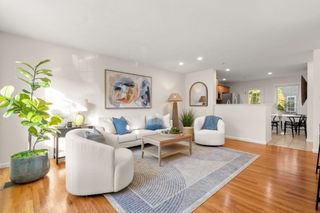
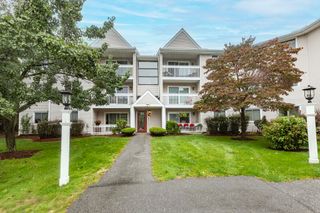
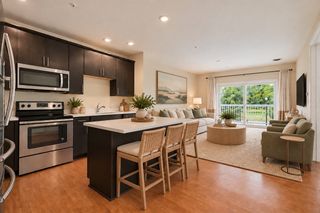
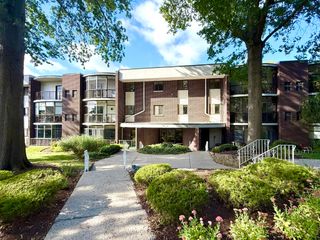
Welcome to Pinebrook East and this distinctive 3-level townhouse at 1002 Pleasant Street, Unit 10 in Weymouth! Offering 2 bedrooms, 1.5 baths and a flexible multi-level layout, this home combines character, functionality and impressive indoor-outdoor living.The main level features an updated eat-in kitchen with warm wood cabinetry, granite countertops, recessed lighting and stainless-steel appliances including refrigerator, range, dishwasher and microwave. The kitchen flows into the dining area and an impressive living room highlighted by soaring vaulted ceilings, skylight, fireplace and sliding doors that bring in natural light and lead directly outside.One of the home's standout features is the private two-tiered deck, offering multiple areas for outdoor dining, entertaining, grilling or simply relaxing surrounded by mature landscaping.Upstairs are two generously sized bedrooms and a full bath. The loft-style primary bedroom delivers architectural character with a vaulted ceiling and additional walk-in attic/storage space, providing valuable storage rarely found in condominium living.Need even more room? The finished lower level adds exceptional versatility with a recreation/family room, separate office area, laundry and utility/storage space; ideal for working from home, hobbies, fitness, media space or additional everyday living.Additional highlights include central air, abundant storage and multiple distinct living areas across three levels. Conveniently located near shopping, dining, commuter transportation, major routes and Weymouth amenities.
- Listing Status:
- Active
- Date Added:
- October 1, 2026
- Data Last Updated:
- October 5, 2026 at 7:07AM
- Listing Office:
- Keller Williams Realty : 413-565-5478
- Listing Agent:
- Carlos Hudson : 860-833-2122
- MLS ID:
- 73585761

- General: PorchDeckScreensRain Gutters
- Parking: AssignedParking spaces: 2
- Roofing: Shingle
- Windows: Screens
- General: Frame3
- HOA Amenities: InsuranceMaintenance StructureMaintenance GroundsSnow Removal425.85Monthly
- Originating MLS: MLS Property Information Network
- County: Norfolk
- Zoning: R-3278925
- Utilities: for Electric RangeWasher HookupIcemaker Connection
- Water: Public
- Sewer: Public Sewer
- Source: MLS Property Information Network
This listing courtesy of Carlos Hudson , Keller Williams Realty
Monthly Payment
- Principal & Interest $
- Property Taxes $
- Home Insurance $
- VA Funding Fee $